Skip main navigation
Off market
  • $425,600

    1334 E 72nd St, Indianapolis, IN 46240

    3beds
    2,600sqft
    Single Family Residence
    Built in ----
    -- sqft lot
    $425,600 Zestimate®
    $164/sqft
    $2,220 Estimated rent

    Home value

    $425,600

    $379,000 - $481,000

    $2,220/mo

    Zestimate® history
    Loading
    Loading...

    Owner options

    List your home for rent

    $2,220/mo

    Rent Zestimate®

    Find your next renter with Zillow Rental Manager. Plus, with online applications, you can quickly screen prospective tenants – for free.

    Learn more

    $2,220/mo

    Rent Zestimate®

    Refinance and save

    $2,669/mo

    Est. payment

    Refinancing to a lower rate could help reduce your monthly payments and save thousands over the life of the loan.

    See today's rates

    $2,669/mo

    Est. payment

    Explore your selling options

    Work with a Zillow partner agent

    Leverage their expertise and Zillow's premium Showcase listings to get your home seen by more buyers.

    Get started

    List with your own agent

    Get your home in front of millions of buyers by listing it on Zillow.

    Learn how to do it

    Sell it yourself

    Take full control of how buyers see your home on Zillow by listing For Sale by Owner (FSBO).

    List your home

    What's special

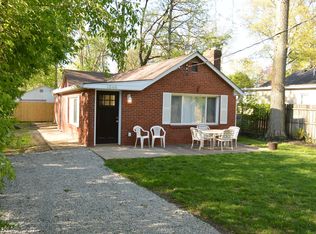
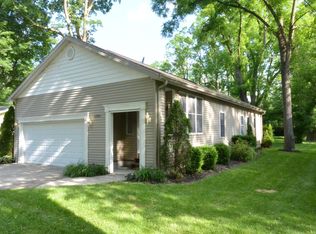
    Lawn care included in the price. This is a large well kept modern, 3 bedroom 2 bath home with nearly 2600 square feet of finished living space nestled among the mature trees in a quiet, safe neighborhood just north of the Broad Ripple Village near the Monon Trail. The house sets in a park like setting; it is not in the flood plain but is in the popular Washington Township school system. It is only a few hundred yards from the Monon Trail, just a mile north of the popular Broad Ripple Village and two and a half miles from Keystone Crossing, the Fashion Mall and interstate 465. It is an easy drive to downtown Indy and the hospitals. The great room includes beautiful built-ins, a faux gas log fireplace and is connected to a large formal dining room. The eat-in kitchen has a built-in microwave, dishwasher, side by side fridge, new stove, new cabinets and a second prep sink. The master bedroom is huge with a tray ceiling and a walk-in closet. The upstairs bath has a great stand up shower, double sink and a whirlpool tub. The upstairs bedrooms and bath have high vaulted ceilings and look great. The home has all new windows to keep the wind out, new plumbing, electrical, furnace, air, tile floors, siding, and gutters. It does have central air and gas heat. The home does have a small basement and includes washer and dryer. The former garage has been converted to a game room or second living room and has baseboard heat. The lot is approximately 100 feet wide by 143 deep with mature trees and a privacy fence in the rear and side of the lot. There is wood deck and large back yard. The property manager will cut the grass and take care of the fall leaves as long as the yard is free of personal items. Additional $50 per month and $500 refundable pet deposit if pet is approved. Room sizes are estimates. Small basement for storage, mechanicals, washer and drier included in price. Three adult max because of limited parking. This a non smoking home. No messy or mean people please. No illegal activity will be tolerated. This home is offered by an experienced small local property manager who cares about our homes, residents and the neighborhood. Owner takes care of cutting grass and fall leaf removal. Owner pays for regular weekly blue can trash pick up and the City's storm water waste fee. Residents pay gas, electric and sewer directly to the utilities. $50 water fee is paid directly to the management co.

    This property is off market, which means it's not currently listed for sale or rent on Zillow. This may be different from what's available on other websites or public sources.
    Zillow last checked:

    Listing updated:

    Source: Zillow Rentals

    Facts & features

    Interior

    Bedrooms & bathrooms
    • Bedrooms: 3
    • Bathrooms: 2
    • Full bathrooms: 2
    Rooms
    • Room types: []
    Cooling
    • Central Air
    Appliances
    • Included: Dishwasher, Dryer, Washer
    • Laundry: In Unit
    Interior area
    • Total interior livable area: 2,600 sqft

    Property

    Parking
    • Parking features: Off Street
    • Details: Contact manager
    Features
    • Exterior features: Beautiful park like setting, Close to hospitals and universities, Easy access to Nora, Keystone Crossing and 465, Electricity not included in rent, Garbage included in rent, Gas not included in rent, Lawn Care included in rent, Quite neighborhood near Broad Ripple, Sewage not included in rent, Water included in rent
    Details
    • Parcel number: 490325103027000800

    Construction

    Type & style
    • Home type: SingleFamily
    • Property subtype: Single Family Residence

    Utilities & green energy

    • Utilities for property: Garbage, Water

    Community & HOA

    Community
    • Deposit fee: $2,399
    Location
    • Region: Indianapolis

    Financial & listing details

    • Price per square foot: $164/sqft
    • Tax assessed value: $225,900
    • Annual tax amount: $5,398
    • Date on market: 7/8/2024
    • Date available: 08/15/2024
    • Lease term: 1 Year

    Price history

    DateEventPrice
    9/13/2024Listing removed$2,400$1/sqft
    Source: Zillow Rentals Report a problem
    7/8/2024Listed for rent$2,400-4%$1/sqft
    Source: Zillow Rentals Report a problem
    7/4/2024Listing removed--
    Source: Zillow Rentals Report a problem
    6/13/2024Listed for rent$2,500+13.6%$1/sqft
    Source: Zillow Rentals Report a problem
    8/23/2021Listing removed--
    Source: Zillow Rental Network_1 Report a problem
    7/22/2021Listed for rent$2,200+15.8%$1/sqft
    Source: Zillow Rental Network_1 Report a problem
    5/9/2020Listing removed$1,900$1/sqft
    Source: Zillow Rental Network Report a problem
    4/27/2020Listed for rent$1,900+15.2%$1/sqft
    Source: Zillow Rental Network Report a problem
    6/19/2013Listing removed$1,650$1/sqft
    Source: Owner Report a problem
    4/9/2013Listed for rent$1,650$1/sqft
    Source: Owner Report a problem
    11/21/2009Listing removed$224,900$87/sqft
    Source: Central Indiana Realty, Inc. #2837410 Report a problem
    7/4/2008Price change$224,900-2.2%$87/sqft
    Source: Imagemaker360 #2837410 Report a problem
    5/2/2008Listed for sale$229,900$88/sqft
    Source: Imagemaker360 #2837410 Report a problem

    Public tax history

    YearProperty taxesTax assessment
    2025$5,398 +0%$225,900 +6.3%
    2024$5,396 +1.7%$212,600
    2023$5,304 +7.3%$212,600 +2.9%
    2022$4,945 +5.6%$206,700 +9.7%
    2021$4,682 +6.3%$188,500
    2020$4,403 +3.2%$188,500
    2019$4,266 +1.3%$188,500 +0.9%
    2018$4,212 +7%$186,800 +0.9%
    2017$3,938 +11.9%$185,200 +1.5%
    2016$3,521 -15.3%$182,400 -9.6%
    2014$4,157 -6.9%$201,700
    2013$4,466 $201,700 -8.9%
    2012$4,466 $221,500 +2.5%
    2011-- $216,200 +35.9%
    2010$3,046 +4.7%$159,100 -4.2%
    2009$2,909 $166,000
    Find assessor info on the county website

    Neighborhood: North Central

    Nearby schools

    GreatSchools rating
    Get a cash offer in 3 minutes
    Find out how much your home could sell for in as little as 3 minutes with a no-obligation cash offer.
    Estimated market value
    $425,600
    Get a cash offer in 3 minutes
    Find out how much your home could sell for in as little as 3 minutes with a no-obligation cash offer.
    Estimated market value
    $425,600