This fully remodeled, move-in ready home, located in the desirable neighborhood of National City offers an ideal combination of luxury, comfort and convenience. This one story residence features 3 bedrooms and 1 bathroom. This home offers new appliances, new flooring throughout, new interior and exterior paint, new closet doors, new countertops, new kitchen with new kitchen cabinets, new fans, and a new bathroom. The bathroom comes with a new toilet, new vanity, new shower, new lighting, new tile, as well as new fixtures. Gorgeous spacious kitchen features a gas range and ample countertop space which is perfect for those who enjoy cooking and entertaining. A brand new kitchen island has been designed to complement the open concept kitchen as well. There is new lighting throughout and new interior doors, all with new hardware. A brand new air-conditioning system is installed too. New front yard fencing with a gate gives security for children and pets. Turnkey home with new garage door, new front yard landscaping and new exterior lighting. This home's open floor plan allows for an abundance of natural light, creating a bright and welcoming atmosphere throughout. The expansive backyard is an open canvas for anything you can dream of, such as an ADU or a pool. Enjoy the peaceful surroundings of this safe and quiet neighborhood, where friendly neighbors and nearby parks, grocery stores and restaurants create an ideal setting for everyday life.
For sale
$749,000
1334 E Division St, National City, CA 91950
3beds
950sqft
:
Get pre-qualified$4,894/mo
Single Family Residence
Built in 1950
-- sqft lot
$749,700 Zestimate®
$788/sqft
$-- HOA
What's special
New fansNew garage doorExpansive backyardNew countertopsNew flooring throughoutNew exterior lightingNew appliances
- 13 hours |
- 100 |
- 5 |
Zillow last checked:
Listing updated:
Listed by:
Alejandro Aguirre DRE #02024765 858-888-6192,
Coldwell Banker Realty
Source: SDMLS,MLS#: 260018443 Originating MLS: SDMLS
Originating MLS: SDMLSFacts & features
Interior
Bedrooms & bathrooms
- Bedrooms: 3
- Bathrooms: 1
- Full bathrooms: 1
Heating
- Forced Air Unit
Cooling
- Central Forced Air
Appliances
- Included: Dishwasher, Disposal, Garage Door Opener, Microwave, Refrigerator, Gas Oven, Gas Stove, Gas Range, Counter Top, Gas Cooking, Gas Water Heater
- Laundry: Washer Hookup, Gas & Electric Dryer HU
Features
- Ceiling Fan, Granite Counters, Kitchen Island, Open Floor Plan, Shower, Kitchen Open to Family Rm
- Flooring: Laminate
Interior area
- Total structure area: 950
- Total interior livable area: 950 sqft
Property
Parking
- Total spaces: 4
- Parking features: Attached, Garage, Garage Door Opener
- Garage spaces: 1
Accessibility
- Accessibility features: No Interior Steps
Features
- Levels: 1 Story
- Pool features: N/K
- Fencing: Wood
Details
- Parcel number: 5540120400
Construction
Type & style
- Home type: SingleFamily
- Architectural style: Contemporary,Cottage,Modern,Traditional
- Property subtype: Single Family Residence
Materials
- Wood, Shingle Siding
- Roof: Shingle
Condition
- Turnkey,Updated/Remodeled
- Year built: 1950
Utilities & green energy
- Sewer: Sewer Connected
- Water: Available, Meter on Property, Public
- Utilities for property: Cable Available, Electricity Available, Electricity Connected, Natural Gas Available, Water Available, Sewer Connected, Water Connected
Community & HOA
Community
- Subdivision: NATIONAL CITY
Location
- Region: National City
Financial & listing details
- Price per square foot: $788/sqft
- Tax assessed value: $122,931
- Annual tax amount: $2,112
- Date on market: 7/28/2026
- Listing terms: Cash,Conventional,FHA,VA
- Electric utility on property: Yes
Estimated market value
$749,700
$712,000 - $787,000
$2,899/mo
Price history
| Date | Event | Price |
|---|---|---|
| 7/29/2026 | Listed for sale | $749,000+51.3%$788/sqft |
Source:  SDMLS #260018443 Report a problem SDMLS #260018443 Report a problem | ||
| 2/20/2026 | Sold | $495,000$521/sqft |
Source: Public Record Report a problem | ||
Public tax history
| Year | Property taxes | Tax assessment |
|---|---|---|
| 2025 | $2,112 +3.9% | $122,931 +2% |
| 2024 | $2,034 +1.1% | $120,522 +2% |
| 2023 | $2,011 +0.3% | $118,160 +2% |
| 2022 | $2,005 +5.7% | $115,844 +2% |
| 2021 | $1,897 +5.9% | $113,574 +1% |
| 2020 | $1,790 +43.6% | $112,410 +2% |
| 2019 | $1,247 -25.8% | $110,207 +2% |
| 2018 | $1,681 +3.6% | $108,047 +2% |
| 2017 | $1,622 +2.1% | $105,930 +2% |
| 2016 | $1,588 +0.9% | $103,854 +1.5% |
| 2015 | $1,574 +3.5% | $102,295 +2% |
| 2014 | $1,521 | $100,292 +0.5% |
| 2013 | -- | $99,840 +2% |
| 2012 | -- | $97,883 +2% |
| 2011 | -- | $95,965 +0.8% |
| 2010 | -- | $95,249 -0.2% |
| 2009 | -- | $95,476 +2% |
| 2008 | -- | $93,604 +2% |
| 2007 | -- | $91,770 +2% |
| 2006 | -- | $89,971 +2% |
| 2005 | -- | $88,208 +2% |
| 2004 | -- | $86,480 +1.9% |
| 2003 | -- | $84,896 +2% |
| 2002 | -- | $83,232 +2% |
| 2001 | -- | $81,600 |
Find assessor info on the county website
Monthly payment
Est. payment
Payment breakdown
Explore the cost of this home by adjusting the details. Changes won't be saved.Climate risks
Neighborhood: Northside
Nearby schools
GreatSchools rating
- 4/10Rancho de la Nacion SchoolGrades: K-6Distance: 0.3 mi
- 6/10Granger Junior High SchoolGrades: 7-9Distance: 1.6 mi
- 5/10Sweetwater High SchoolGrades: 9-12Distance: 1.8 mi
- $806,4004 bd3 ba1.6k sqft1324 E Division St, National City, CA 91950Off Market
- $788,3004 bd2 ba1.5k sqft1404 E Division St, National City, CA 91950Off Market
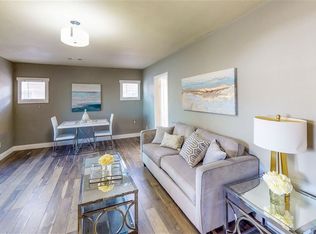
- $558,7002 bd1 ba832 sqft1314 E Division St, National City, CA 91950Off Market
- $704,7003 bd2 ba1.3k sqft1408 E Division St, National City, CA 91950Off Market
- $1,098,4007 bd4 ba2.3k sqft1401 E 1st St, National City, CA 91950Off Market
- $--2 bd1 ba850 sqft1401 E 1st St APT B, National City, CA 91950Off Market
- $--2 bd1 ba900 sqft1401 E 1st St APT C, National City, CA 91950Off Market
- $--2 bd1 ba850 sqft1313 E 1st St, National City, CA 91950Off Market
A local agent can set up tours, give advice and negotiate with sellers.
Similar homes
- $755,0002 bd2 ba1.1k sqft1105 E 6th St, National City, CA 91950For Sale
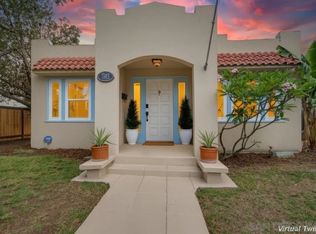 MLS ID #260017818, Neva R Kaye, Pacific Sotheby's International Realty. SDMLS
 - $719,9003 bd2 ba1.3k sqft2534 Melrose St, National City, CA 91950For Sale
 MLS ID #PTP2604715, Samuel Mendoza, Realty Enterprise. CRMLS
 - $699,0003 bd2 ba1k sqft2416 J Ave, National City, CA 91950For Sale
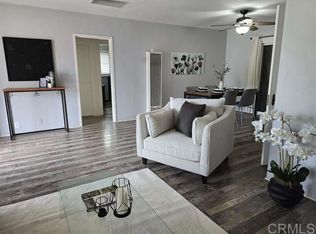 MLS ID #PTP2605448, Mary Saenz, LPT Realty, Inc.. CRMLS
 - $749,0003 bd2 ba806 sqft2959 Ridgeway Dr, National City, CA 91950For Sale
 MLS ID #260016617, Humberto Perez, Premier Agency Real Estate Inc. SDMLS
 - $695,0003 bd2 ba1k sqft527 K Ave, National City, CA 91950For SaleMLS ID #260013355, Kevin Alvarez, KRC Real Estate. SDMLS
- $699,9004 bd2 ba1.1k sqft3040 E 18th St, National City, CA 91950For SaleMLS ID #260016929, Charles G Couri, Keller Williams Realty. SDMLS
- $730,0003 bd2 ba1k sqft742-44 Morrison St, San Diego, CA 92102For SaleMLS ID #PTP2605647, Sarah Porter, Calcoast Investment Corp. CRMLS
- $749,0003 bd1 ba1.2k sqft5754 Potomac St, San Diego, CA 92139For SaleMLS ID #260018297, Tomas Samaniego Salazar, LPT Realty, Inc. SDMLS
- $735,0003 bd2 ba958 sqft124 Madison Ave, Chula Vista, CA 91910For SaleMLS ID #PTP2605644, Jenny Morales, ROA California Inc. CRMLS
- $749,0004 bd2 ba1.4k sqft2168 Leighton Ct, San Diego, CA 92139For SaleMLS ID #PTP2604558, Carlos Rodrigues, Berkshire Hathaway HomeService. CRMLS
- $885,0002 bd2 ba1.2k sqft705 Harbison Ave, National City, CA 91950For SaleMLS ID #260017977, Alex Carolino, Homequest Properties. SDMLS
- $550,0003 bd2 ba1k sqft743 S 46th St, San Diego, CA 92113For SaleMLS ID #260018325, Tony Elias, Compass. SDMLS
- $749,0004 bd2 ba1.3k sqft4188 Nordica St, San Diego, CA 92113For SaleMLS ID #SW26084184, Marie Young, Realty ONE Group West. CRMLS
- $825,0003 bd2 ba1.4k sqft246 E 26th St, National City, CA 91950For SaleMLS ID #260014240, Michelle Oaker, Compass. SDMLS
- $775,0003 bd2 ba1.1k sqft649 S 61st St, San Diego, CA 92114For SaleMLS ID #PTP2605485, Angel Flores, ShoppingSDHouses. CRMLS
- $805,0003 bd2 ba1.2k sqft6252 Alderley St, San Diego, CA 92114For SaleMLS ID #260018172, Anthony Reanue, LPT Realty, Inc. SDMLS
- $675,0004 bd2 ba1.2k sqft1916 S 43rd St, San Diego, CA 92113For SaleMLS ID #260016766, Ryan Merriken, Landmark Multifamily and Development. SDMLS
- $725,0003 bd2 ba1k sqft264 68th St, San Diego, CA 92114For SaleMLS ID #260018227, Jose F Hernandez, Coldwell Banker Realty. SDMLS
- $649,0004 bd3 ba1.2k sqft351 Milbrae St, San Diego, CA 92113For SaleMLS ID #260018440, Chantelle M Brown, Honeybee Realty. SDMLS
- $749,9003 bd2 ba1.2k sqft866 Merlin Dr, San Diego, CA 92114For SaleMLS ID #260017352, Omar Elminoufi, Beach City Brokers, Inc.. SDMLS
Local buyer's agents are ready to help
