Skip main navigation
Sold for $995,500
  • $995,500

    1334 E NARROWLEAF Drive, Gilbert, AZ 85298

    5beds
    4baths
    3,979sqft
    Single Family Residence
    Built in 2023
    8,010 Square Feet Lot
    $1,062,700 Zestimate®
    $250/sqft
    $4,127 Estimated rent

    Home value

    $1,062,700

    $1.01M - $1.13M

    $4,127/mo

    Zestimate® history
    Loading
    Loading...

    Owner options

    List your home for rent

    $4,127/mo

    Rent Zestimate®

    Find your next renter with Zillow Rental Manager. Plus, with online applications, you can quickly screen prospective tenants – for free.

    Learn more

    $4,127/mo

    Rent Zestimate®

    Refinance and save

    $5,773/mo

    Est. payment

    Refinancing to a lower rate could help reduce your monthly payments and save thousands over the life of the loan.

    See today's rates

    $5,773/mo

    Est. payment

    Explore your selling options

    Work with a Zillow partner agent

    Leverage their expertise and Zillow's premium Showcase listings to get your home seen by more buyers.

    Get started

    List with your own agent

    Get your home in front of millions of buyers by listing it on Zillow.

    Learn how to do it

    Sell it yourself

    Take full control of how buyers see your home on Zillow by listing For Sale by Owner (FSBO).

    List your home

    What's special

    Expansive poolVaulted ceilingsCharter schoolsCustom accent tileOversized kitchen islandQuartz countertopsMarble backsplash
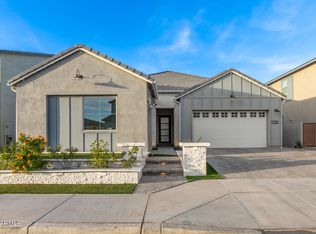
    Move-In-Ready, Newly built in June 2023, Never Lived In! Over $100,00 in upgrades! Why wait for New Construction when this home can be yours now? This is your chance to own the most popular floor plan, The Ventana, which is now sold out in the Premier Lake Community of Waterston. TONS OF BUILDER UPGRADES! LEED Certified®, Energy Star® certified and has an energy-efficient HERS Rating of 53. This Ranch-Style Elevation offers 5 Bedrooms, 4 bathrooms, 3 car garage, den perfect for an office and oversized loft. Vaulted ceilings in Foyer, 10' ceilings on the main floor with 9' ceilings on the second floor. The kitchen is a Chef's dream! Upgrades include an oversized Kitchen Island, Quartz Countertops, Shaker-Style Kitchen Cabinets, Marble Backsplash. Gas-Range Cook Top, Double Oven, Marble-Look Tile Flooring throughout main level, Custom Accent Tile, New Appliances, Smooth Coat Walls Throughout, R/O system and so much more. Enjoy Indoor/Outdoor living by opening the upgraded Expansive 16-Foot Multi-Sliding Door. You will be impressed with the amenities of this stunning community. Enjoy the lake-filled 7-acre Central Park and Grand Ramada or the new Central Lake with Great Lawn, Expansive Pool and clubhouse complete with media center and games. There are countless ways to find new adventure at Waterston North. What's even better, this neighborhood is zoned within Chandler Unified School Districts so you can take your pick of the many A+ Public, Private and Charter Schools including the elementary school right next door. Enjoy easy access to the 202 freeway, Restaurants and Shopping at San Tan Mall! This home is perfect and Move-In Ready! **Home is listed below comps of the same floor plan! See Sem-Private remarks for specifics. Comp #1: NARROWLEAF DR- $1,052,014 Comp #2: NARROWLEAF DR- $1,061,019 *Appliances Convey! *Includes 1 Year Builder Warranty!

    Zillow last checked:

    Listing updated:

    Listed by:

    Christina Lynn Clausen 480-703-1814,

    Coldwell Banker Realty

    Bought with:

    Katrina L McCarthy, SA657498000

    Elite Partners

    Source: ARMLS,MLS#: 6574468MLS Logo

    Facts & features

    Interior

    Bedrooms & bathrooms
    • Bedrooms: 5
    • Bathrooms: 4
    Heating
    • ENERGY STAR Qualified Equipment, Natural Gas
    Cooling
    • HVAC SEER Rating, Central Air, ENERGY STAR Qualified Equipment
    Appliances
    • Included: Gas Stub for Range, Built In Recycling, Reverse Osmosis, Refrigerator, Built-in Microwave, Dishwasher, Disposal, Gas Range, Gas Oven
    • Laundry: Upper Level, Engy Star (See Rmks)
    Features
    • Pantry, Non-laminate Counter, Double Vanity, Upstairs, Eat-in Kitchen, Breakfast Bar, Vaulted Ceiling(s), Kitchen Island, Full Bth Master Bdrm, Separate Shwr & Tub
    • Flooring: Carpet, Tile
    • Windows: Low Emissivity Windows, Double Pane Windows, ENERGY STAR Qualified Windows, Vinyl Frame
    • Has basement: No
    • Has fireplace: No
    Interior area
    • Total structure area: 3,979
    • Total interior livable area: 3,979 sqft

    Property

    Parking
    • Total spaces: 3
    • Parking features: Garage Door Opener, Direct Access
    • Garage spaces: 3
    Features
    • Stories: 2
    • Patio & porch: Covered, Patio
    • Pool features: None
    • Spa features: None
    • Fencing: Block
    Lot
    • Size: 8,010 Square Feet
    • Features: North/South Exposure, Dirt Front, Dirt Back
    Details
    • Parcel number: 31333587

    Construction

    Type & style
    • Home type: SingleFamily
    • Architectural style: Contemporary
    • Property subtype: Single Family Residence
    Materials
    • Stucco, Wood Frame, Blown Cellulose, Painted
    • Roof: Tile
    Condition
    • Year built: 2023
    Details
    • Builder name: Tripoint
    • Warranty included: Yes

    Utilities & green energy

    • Sewer: Public Sewer
    • Water: City Water
    Green energy
    • Energy efficient items: ENERGY STAR Light Fixture
    • Water conservation: Low-Flow Fixtures, Tankless Ht Wtr Heat

    Community & HOA

    Community
    • Features: Pool, Lake, Gated, Community Spa, Community Spa Htd, Community Media Room, Guarded Entry, Playground, Biking/Walking Path
    • Subdivision: WATERSTON NORTH PHASE 1
    HOA
    • Has HOA: Yes
    • Services included: Maintenance Grounds
    • HOA fee: $140 monthly
    • HOA name: Waterston North
    • HOA phone: 602-437-4777
    Location
    • Region: Gilbert

    Financial & listing details

    • Price per square foot: $250/sqft
    • Tax assessed value: $747,800
    • Annual tax amount: $346
    • Date on market: 6/29/2023
    • Cumulative days on market: 88 days
    • Listing terms: Cash,Conventional,1031 Exchange,VA Loan
    • Ownership: Fee Simple

    Price history

    DateEventPrice
    11/1/2023Sold$995,500$250/sqft
    Source: ARMLS #6574468 Report a problem
    9/26/2023Pending sale$995,500$250/sqft
    Source: ARMLS #6574468 Report a problem
    8/18/2023Price change$995,500-1.9%$250/sqft
    Source: ARMLS #6574468 Report a problem
    7/19/2023Price change$1,015,000-0.4%$255/sqft
    Source: ARMLS #6574468 Report a problem
    7/11/2023Price change$1,019,000-1.9%$256/sqft
    Source: ARMLS #6574468 Report a problem
    6/30/2023Listed for sale$1,039,000+12.7%$261/sqft
    Source: ARMLS #6574468 Report a problem
    6/23/2023Sold$922,280$232/sqft
    Source: Public Record Report a problem

    Public tax history

    YearProperty taxesTax assessment
    2025$2,728 +1.3%$74,780 +5.5%
    2024$2,692 +747%$70,860 +2081.7%
    2023$318 -8%$3,248 -42.3%
    2022$346 $5,625 +15971.4%
    2021-- $35
    Find assessor info on the county website

    Neighborhood: 85298

    Nearby schools

    GreatSchools rating
    Schools provided by the listing agent
    • Elementary: Robert J.C. Rice Elementary School
    • Middle: Willie & Coy Payne Jr. High
    • High: Perry High School
    • District: Chandler Unified District

    Source: ARMLS. This data may not be complete. We recommend contacting the local school district to confirm school assignments for this home.

    Get a cash offer in 3 minutes
    Find out how much your home could sell for in as little as 3 minutes with a no-obligation cash offer.
    Estimated market value
    $1,062,700
    Get a cash offer in 3 minutes
    Find out how much your home could sell for in as little as 3 minutes with a no-obligation cash offer.
    Estimated market value
    $1,062,700