Welcome to your dream home! This exquisite property offers everything you could ever desire, from its spacious layout to its state-of-the-art features. Situated on a generous 3-acre lot, this home is a haven of luxury and comfort. Let's take a closer look at all the incredible amenities this listing has to offer. As you step inside, you'll be greeted by a grand entrance that leads you into the heart of the home. The interior boasts a stunning all-stone design with gas-only fireplaces, creating a warm and inviting atmosphere. The highlight of the house is the thirty-foot high interior great room, complete with wooden beams running across the ceiling, adding a touch of rustic elegance. This home features three or four bedrooms, with the fourth bedroom designed to be used as an office. Each bedroom offers ample space and vaulted ceilings, ensuring that every member of the family has their own sanctuary. With four bathrooms, morning routines will be a breeze, and guests will always feel comfortable and welcomed. Equipped with modern technology, this home is a tech-lover's paradise. State-of-the-art WiFi and a built-in stereo system are installed Great room, allowing you to stay connected and enjoy your favorite music, both indoors and outdoors. The home also features 2 on-demand water heaters, ensuring a constant supply of hot water, and a whole-house sprayed foam insulation, including the ceiling, for optimal energy efficiency. For those concerned about the quality of water, this property has you covered with a state-of-the-art water filtration system. Say goodbye to bottled water and enjoy clean, purified water straight from the tap. Additionally, the upgraded 15 SEER air conditioning units provide efficient cooling, keeping the home comfortable year-round. The attention to detail extends to the exterior of the property as well. The metal roof ensures durability and longevity, while the solar panels, take care of your energy costs. The three-car garage with an extended storage area offers ample space for vehicles and additional storage needs. The exterior landscape lighting illuminates the property at night, creating a stunning ambiance, and the outdoor kitchen is perfect for entertaining guests or enjoying a barbecue on warm summer evenings. Inside the home, you'll find a custom stove, microwave, and refrigerator, all seamlessly integrated into the Portuguese-style kitchen. The hidden pantry adds a touch of elegance and functionality, providing ample storage space for all your culinary needs. Additionally, for added security, there is a hidden gun safe room, offering peace of mind and protection for your valuables In summary, this exceptional home listing offers a combination of luxury, comfort, and modern amenities. With its spacious layout, state-of-the-art features, and stunning design, this property is truly a dream come true. Don't miss the opportunity to make this house your home and enjoy the tranquility one block off the lake...
Sold
Price Unknown
1334 ENSENADA DR, Canyon Lake, TX 78133
4beds
3,329sqft
Single Family Residence
Built in 2021
2.84 Acres Lot
$1,188,400 Zestimate®
$--/sqft
$4,757 Estimated rent
Home value
$1,188,400
$1.09M - $1.30M
$4,757/mo
Zestimate® history
Owner options
List your home for rent
$4,757/mo
Rent Zestimate®
Find your next renter with Zillow Rental Manager. Plus, with online applications, you can quickly screen prospective tenants – for free.
$4,757/mo
Rent Zestimate®
Refinance and save
$1,200/mo
Est. payment
Refinancing to a lower rate could help reduce your monthly payments and save thousands over the life of the loan.
$1,200/mo
Est. payment
Explore your selling options
Work with a Zillow partner agent
Leverage their expertise and Zillow's premium Showcase listings to get your home seen by more buyers.
Get startedList with your own agent
Get your home in front of millions of buyers by listing it on Zillow.
Learn how to do itSell it yourself
Take full control of how buyers see your home on Zillow by listing For Sale by Owner (FSBO).
List your homeWhat's special
Custom stoveOutdoor kitchenSolar panelsHidden gun safe roomThree-car garagePortuguese-style kitchenGas-only fireplaces
Zillow last checked:
Listing updated:
Listed by:
Randy Kling TREC #532158 (210) 834-5932,
Exit Superior Realty
Source: LERA MLS,MLS#: 1767992
Facts & features
Interior
Bedrooms & bathrooms
- Bedrooms: 4
- Bathrooms: 4
- Full bathrooms: 4
Primary bedroom
- Features: Walk-In Closet(s), Multi-Closets, Ceiling Fan(s), Full Bath
- Area: 324
- Dimensions: 18 x 18
Bedroom 2
- Area: 182
- Dimensions: 13 x 14
Bedroom 3
- Area: 182
- Dimensions: 14 x 13
Bedroom 4
- Area: 182
- Dimensions: 13 x 14
Primary bathroom
- Features: Shower Only, Separate Vanity
- Area: 189
- Dimensions: 21 x 9
Dining room
- Area: 380
- Dimensions: 20 x 19
Kitchen
- Area: 240
- Dimensions: 20 x 12
Living room
- Area: 600
- Dimensions: 30 x 20
Office
- Area: 182
- Dimensions: 13 x 14
Heating
- Central, Electric
Cooling
- 13-15 SEER AX, Ceiling Fan(s), Two Central, Attic Fan
Appliances
- Included: Washer, Dryer, Self Cleaning Oven, Microwave, Range, Gas Cooktop, Indoor Grill, Refrigerator, Disposal, Dishwasher, Water Softener Owned, Electric Water Heater, Double Oven, 2+ Water Heater Units, Tankless Water Heater, ENERGY STAR Qualified Appliances
- Laundry: Main Level, Washer Hookup, Dryer Connection
Features
- One Living Area, Separate Dining Room, Eat-in Kitchen, Kitchen Island, Pantry, Study/Library, Utility Room Inside, 1st Floor Lvl/No Steps, High Ceilings, Open Floorplan, High Speed Internet, Walk-In Closet(s), Master Downstairs, Ceiling Fan(s), Chandelier, Solid Counter Tops, Custom Cabinets, Programmable Thermostat
- Flooring: Ceramic Tile
- Windows: Double Pane Windows, Window Coverings
- Has basement: No
- Attic: Access Only,Expandable
- Number of fireplaces: 2
- Fireplace features: Two, Living Room, Wood Burning
Interior area
- Total structure area: 3,329
- Total interior livable area: 3,329 sqft
Property
Parking
- Total spaces: 7
- Parking features: Four or More Car Garage, Garage Faces Side, Oversized, Garage Door Opener, Three Car Carport, Circular Driveway, RV/Boat Parking
- Garage spaces: 4
- Carport spaces: 3
- Covered spaces: 7
- Has uncovered spaces: Yes
Accessibility
- Accessibility features: 2+ Access Exits, Int Door Opening 32"+, Accessible Entrance, Accessible Hallway(s), Hallways 42" Wide, Doors-Pocket, Doors-Swing-In, No Carpet, No Steps Down, Level Drive, No Stairs, Stall Shower
Features
- Levels: One
- Stories: 1
- Patio & porch: Patio, Covered, Deck
- Exterior features: Gas Grill, Sprinkler System, Partial Sprinkler System, Rain Gutters, Lighting, Outdoor Kitchen, Solar Panels
- Has private pool: Yes
- Pool features: In Ground, Community
- Has view: Yes
- View description: County VIew
- Waterfront features: Water Access
- Body of water: Canyon Lake
Lot
- Size: 2.84 Acres
- Features: 2 - 5 Acres, Level, Fire Hydrant w/in 500'
- Residential vegetation: Mature Trees
Details
- Parcel number: 160250006100
Construction
Type & style
- Home type: SingleFamily
- Architectural style: Contemporary
- Property subtype: Single Family Residence
Materials
- Stone, Stucco, Foam Insulation
- Foundation: Slab
- Roof: Metal
Condition
- Pre-Owned
- New construction: No
- Year built: 2021
Details
- Builder name: True-Stone Homes
Utilities & green energy
- Electric: PEC
- Sewer: Septic, Aerobic Septic
- Water: CLWSC, Water System
- Utilities for property: Cable Available, City Garbage service
Green energy
- Energy efficient items: Variable Speed HVAC
- Energy generation: Solar
- Water conservation: Water-Smart Landscaping
Community & HOA
Community
- Features: Waterfront Access, Clubhouse, Jogging Trails, Bike Trails, BBQ/Grill, Lake/River Park, Fishing, School Bus
- Security: Smoke Detector(s), Controlled Access
- Subdivision: Ensenada Shores At Canyon Lake
HOA
- Has HOA: Yes
- HOA fee: $1,200 annually
- HOA name: ENSENADA SHORES HOME OWNERS ASSOCIATION
Location
- Region: Canyon Lake
Financial & listing details
- Tax assessed value: $1,451,610
- Annual tax amount: $7,247
- Date on market: 9/11/2025
- Cumulative days on market: 229 days
- Listing terms: Conventional,FHA,VA Loan,TX Vet,Cash
- Road surface type: Paved
Price history
| Date | Event | Price |
|---|---|---|
| 12/12/2024 | Sold | -- |
Source:  LERA MLS #1767992 Report a problem LERA MLS #1767992 Report a problem | ||
| 11/14/2024 | Contingent | $1,359,999$409/sqft |
Source: LERA MLS #1767992 Report a problem | ||
| 9/16/2024 | Price change | $1,359,9990%$409/sqft |
Source: LERA MLS #1767992 Report a problem | ||
| 7/27/2024 | Price change | $1,360,000-1.1%$409/sqft |
Source: LERA MLS #1767992 Report a problem | ||
| 6/13/2024 | Price change | $1,375,000-1.8%$413/sqft |
Source: LERA MLS #1767992 Report a problem | ||
| 4/18/2024 | Listed for sale | $1,400,000+1457.3%$421/sqft |
Source: LERA MLS #1767992 Report a problem | ||
| 9/24/2020 | Sold | -- |
Source:  Central Texas MLS #375031 Report a problem Central Texas MLS #375031 Report a problem | ||
| 8/25/2020 | Pending sale | $89,900$27/sqft |
Source: Sullivan Hill Country Properties #375031 Report a problem | ||
| 4/18/2019 | Listed for sale | $89,900-9.2%$27/sqft |
Source: Sullivan Hill Country Properties #375031 Report a problem | ||
| 1/1/2019 | Listing removed | $99,000$30/sqft |
Source: Kuper Sotheby's Int'l Realty #1217105 Report a problem | ||
| 5/7/2018 | Price change | $99,000-9.2%$30/sqft |
Source: Kuper Sotheby's International Realty #1217105 Report a problem | ||
| 4/25/2017 | Price change | $109,000+10.1%$33/sqft |
Source: Kuper Sotheby's International Realty #1217105 Report a problem | ||
| 12/28/2016 | Listed for sale | $99,000$30/sqft |
Source: Kuper Sotheby's Int'l Realty NB #306140 Report a problem | ||
| 4/29/2010 | Sold | -- |
Source: Public Record Report a problem | ||
Public tax history
| Year | Property taxes | Tax assessment |
|---|---|---|
| 2025 | $21,099 | $1,163,941 +14.4% |
| 2024 | -- | $1,017,410 +8.7% |
| 2023 | -- | $935,850 +117.4% |
| 2022 | $7,045 +473.2% | $430,500 +435% |
| 2021 | $1,229 +0.7% | $80,470 +18.1% |
| 2020 | $1,221 -3.6% | $68,150 |
| 2019 | $1,266 -2.6% | $68,150 |
| 2018 | $1,300 | $68,150 |
| 2017 | -- | $68,150 +19.2% |
| 2016 | $1,071 +23.4% | $57,170 +27% |
| 2015 | $868 | $45,000 -2.8% |
| 2014 | $868 | $46,320 |
Find assessor info on the county website
Neighborhood: 78133
Nearby homes
- $773,7502 Acres1330 Ensenada Dr, Canyon Lake, TX 78133Off Market
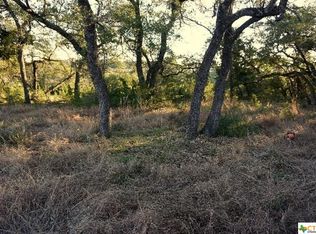
- $140,1002.46 Acres1402 Ensenada Dr, Canyon Lake, TX 78133Off Market
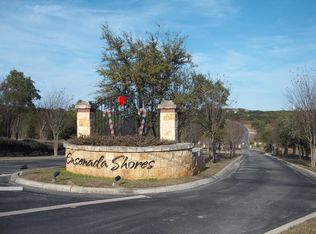
- $53,3200.273 Acres134 Creekview Dr, Canyon Lake, TX 78133Off Market
- $241,1003 bd1 ba1.4k sqft136 Creekview Dr, Canyon Lake, TX 78133Off Market
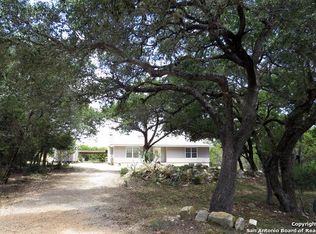
- $--2.46 Acres0 Ensenada Dr LOT 78, Canyon Lake, TX 78133Off Market
- $326,400-- bd2 ba1.9k sqft138 Creekview Dr, Canyon Lake, TX 78133Off Market
- $16,590-- bd2 ba-- sqft130 Creekview Dr, Canyon lake, TX 78133Off Market
- $339,800-- bd2 ba2k sqft140 Creekview Dr, Canyon Lake, TX 78133Off Market
Nearby schools
GreatSchools rating
- 6/10Startzville Elementary SchoolGrades: PK-5Distance: 2.2 mi
- 8/10Mt Valley Middle SchoolGrades: 6-8Distance: 7 mi
- 7/10Canyon Lake High SchoolGrades: 9-12Distance: 6.3 mi
Schools provided by the listing agent
- Elementary: Startzville
- Middle: Mountain Valley
- High: Canyon Lake
- District: Comal
Source: LERA MLS. This data may not be complete. We recommend contacting the local school district to confirm school assignments for this home.
Get a cash offer in 3 minutes
Find out how much your home could sell for in as little as 3 minutes with a no-obligation cash offer.
Estimated market value
$1,188,400
Get a cash offer in 3 minutes
Find out how much your home could sell for in as little as 3 minutes with a no-obligation cash offer.
Estimated market value
$1,188,400
- Texas
- Comal County
- Canyon Lake
- 78133
- 1334 ENSENADA DR
Nearby cities
Nearby zip codes
Other Canyon Lake Topics
