Property is not available until May 2027.
Monthly and Multi-month options available.
2 KING BEDROOMS | PRIVATE CUL-DE-SAC | GOLF CART INCLUDED | CENTRAL LOCATION
Rare 2 KING bedroom home in the heart of The Villages perfect for 2 couples.
Located between Lake Sumter Landing and Brownwood on a quiet cul-de-sac.
Golf cart included. Professionally designed and fully equipped.
Welcome to Country View Cottage, a beautifully updated 2,100 sq ft Lantana home located in the heart of The Villages, in the quiet and private Village of Bonita. This spacious, upscale rental is perfect for 2-3 couples or families seeking a relaxing getaway with modern comforts and a touch of luxury.
Key Features:
2 King Beds + 1 Queen Bed Spacious rooms, perfect for couples or small families.
Large Screened Lanai Overlooking a tranquil, shaded backyard with a "country view" ideal for morning coffee or evening relaxation.
4-Seater Golf Cart Included Ready for your adventures in The Villages with a host of fun accessories (Bluetooth speaker, rain cover, storage, and more).
Full Privacy Quiet cul-de-sac location with expansive greenery at the back.
Luxury Touches All-new landscaping, decor, and furniture (2026); high-end finishes like luxury vinyl flooring, crown molding, and plantation shutters.
Entertainment & Extras:
Sonos Bluetooth Speaker For your music or movie nights, plus a piano and ukuleles for a bit of fun!
85" Smart TV With YouTube TV, Hulu, Netflix, Prime, and Paramount plus a soundbar for great audio.
Game & Toy Closet Perfect for families or anyone looking to unwind with puzzles, games, and arts & crafts.
Full Kitchen Amenities Including extra accessories to make cooking a breeze.
Comfort & Convenience:
King Primary Suite Featuring a large walk-in closet, en-suite walk-in shower, and plenty of natural light.
Private Guest Rooms One with a King bed, the other with an adjustable Queen bed, both with ample storage.
Well-Stocked Bathrooms With plenty of towels, pool towels, and a hairdryer.
Garage & Golf Cart Details:
Extended Garage Spacious enough for 2 golf carts, with added features like camp chairs for trips to the squares.
Golf Cart Features Includes a Bluetooth speaker, extra lighting, a dog-friendly car seat, and more!
Why Choose Country View Cottage?
This beautiful, cozy home is your perfect base to enjoy everything The Villages has to offer without sacrificing comfort or style. Whether you're here for a relaxing retreat, a golf-filled getaway, or a family vacation, Country View Cottage has everything you need for a memorable stay.
IDENTIFICATION REQUIREMENT
A copy of a valid government-issued driver's license must be provided for each adult tenant prior to execution of the Rental Agreement.
COMMUNITY STANDARDS
Country View Cottage is located within a quiet residential active-adult community. Loud parties, events, or disruptive gatherings are strictly prohibited.
RENTAL INCLUSIONS
Rent includes:
- Lawn care
- Internet
In addition to rent, a 7% Florida transient rental tax applies (6% State + 1% Sumter County).
Rental pricing is based on occupancy of up to two (6) guests.
Maximum occupancy: Six (6) persons at any time.
VILLAGES TEMPORARY IDENTIFICATION
Tenants are responsible for the $50 Temporary Resident ID fee and must pick up IDs at the Brownwood Sales Office upon arrival.
Guest passes are available free of charge for access to recreational facilities.
Championship golf courses require additional fees.
GOLF CART USE
A four-seat golf cart is provided.
Licensed drivers only. Tenants must sign a Golf Cart Liability Waiver.
SMOKING POLICY
Smoking or vaping is prohibited anywhere on the property.
Evidence of smoking may result in cleaning charges and security deposit deductions.
CHECK-IN / CHECK-OUT
Check-In: 4:00 PM
Check-Out: 10:00 AM
SECURITY DEPOSIT
Remaining balance returned within 30 days, less deductions for damages or violations.
PETS
Up to two (2) dogs permitted with approval. No cats allowed.
KEYS & REMOTES
Two sets of keys and two garage remotes provided.
Lost items incur replacement charges.
PROPERTY CONDITION
If the property becomes uninhabitable prior to occupancy, Tenant will receive a full refund.
CANCELLATION POLICY
1. Cancellations must be submitted in writing.
2. More than 60 days prior to check-in: Full refund (less security deposit).
3. Within 60 days: Refund only if re-rented at same rate and dates.
4. Travel insurance is recommended.
Sold for $599,000
$599,000
1334 Eureka Mill Run, The Villages, FL 32162
3beds
2,096sqft
Single Family Residence
Built in ----
-- sqft lot
$621,200 Zestimate®
$286/sqft
$4,685 Estimated rent
Home value
$621,200
$590,000 - $652,000
$4,685/mo
Zestimate® history
Owner options
List your home for rent
$4,685/mo
Rent Zestimate®
Find your next renter with Zillow Rental Manager. Plus, with online applications, you can quickly screen prospective tenants – for free.
$4,685/mo
Rent Zestimate®
Refinance and save
$3,740/mo
Est. payment
Refinancing to a lower rate could help reduce your monthly payments and save thousands over the life of the loan.
$3,740/mo
Est. payment
Explore your selling options
Work with a Zillow partner agent
Leverage their expertise and Zillow's premium Showcase listings to get your home seen by more buyers.
Get startedList with your own agent
Get your home in front of millions of buyers by listing it on Zillow.
Learn how to do itSell it yourself
Take full control of how buyers see your home on Zillow by listing For Sale by Owner (FSBO).
List your homeWhat's special
Private cul-de-sacSonos bluetooth speakerGame and toy closet
Zillow last checked:
Listing updated:
Source: Zillow Rentals
Facts & features
Interior
Bedrooms & bathrooms
- Bedrooms: 3
- Bathrooms: 2
- Full bathrooms: 2
Heating
- Forced Air
Cooling
- Central Air
Appliances
- Included: Dishwasher, Dryer, Freezer, Microwave, Oven, Refrigerator, Washer
- Laundry: In Unit
Features
- Walk In Closet
- Flooring: Tile
- Furnished: Yes
Interior area
- Total interior livable area: 2,096 sqft
Property
Parking
- Parking features: Attached
- Has attached garage: Yes
- Details: Contact manager
Accessibility
- Accessibility features: Disabled access
Features
- Exterior features: Heating system: Forced Air, Walk In Closet
Details
- Parcel number: D35K126
Construction
Type & style
- Home type: SingleFamily
- Property subtype: Single Family Residence
Community & HOA
Community
- Deposit fee: $4,800
Location
- Region: The Villages
Financial & listing details
- Price per square foot: $286/sqft
- Tax assessed value: $498,960
- Annual tax amount: $7,332
- Date on market: 3/28/2026
- Date available: 04/01/2027
- Lease term: 6 Month
Price history
| Date | Event | Price |
|---|---|---|
| 5/4/2026 | Listing removed | $4,800$2/sqft |
Source: Zillow Rentals Report a problem | ||
| 4/2/2026 | Price change | $4,800+33.3%$2/sqft |
Source: Zillow Rentals Report a problem | ||
| 4/1/2026 | Price change | $3,600+46.9%$2/sqft |
Source: Zillow Rentals Report a problem | ||
| 3/28/2026 | Listed for rent | $2,450$1/sqft |
Source: Zillow Rentals Report a problem | ||
| 7/31/2024 | Sold | $599,000+59.7%$286/sqft |
Source: Public Record Report a problem | ||
| 4/17/2024 | Sold | $375,000+20.1%$179/sqft |
Source: Public Record Report a problem | ||
| 5/29/2009 | Sold | $312,300$149/sqft |
Source: Public Record Report a problem | ||
Public tax history
| Year | Property taxes | Tax assessment |
|---|---|---|
| 2025 | $7,332 +44.6% | $498,960 +57% |
| 2024 | $5,072 +4.8% | $317,840 +3% |
| 2023 | $4,842 +3.6% | $308,590 +3% |
| 2022 | $4,674 -4.2% | $299,610 +3% |
| 2021 | $4,879 -1.7% | $290,890 +1.4% |
| 2020 | $4,962 | $286,880 +2.3% |
| 2019 | $4,962 -0.2% | $280,430 +1.9% |
| 2018 | $4,973 +7.4% | $275,210 +2.1% |
| 2017 | $4,630 -0.6% | $269,550 +2.1% |
| 2016 | $4,660 +1.4% | $264,010 +0.7% |
| 2015 | $4,597 -0.6% | $262,180 +0.8% |
| 2014 | $4,627 -3.7% | $260,100 +1.5% |
| 2013 | $4,804 | $256,260 +2% |
| 2012 | -- | $251,310 -0.4% |
| 2011 | -- | $252,419 |
| 2010 | -- | $252,419 +659.9% |
| 2009 | -- | $33,219 |
Find assessor info on the county website
Neighborhood: 32162
Nearby homes
- $477,500-- bd-- ba1.9k sqft1328 Eureka Mill Run, The Villages, FL 32162Off Market
- $725,0003 bd2 ba2.4k sqft1335 Eureka Mill Run, The Villages, FL 32162Sold
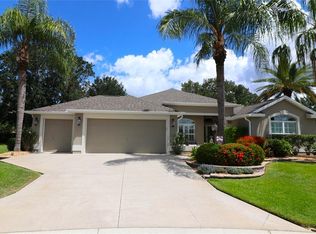
- $704,200-- bd-- ba1.9k sqft1347 Centerville Pl, The Villages, FL 32162Off Market
- $489,200-- bd-- ba1.9k sqft1343 Centerville Pl, The Villages, FL 32162Off Market
- $506,200-- bd-- ba1.9k sqft1322 Eureka Mill Run, The Villages, FL 32162Off Market
- $1,197,700-- bd-- ba2.8k sqft1329 Eureka Mill Run, The Villages, FL 32162Off Market
- $489,400-- bd-- ba1.9k sqft1339 Centerville Pl, The Villages, FL 32162Off Market
- $477,5003 bd2 ba1.9k sqft1316 Eureka Mill Run, The Villages, FL 32162Off Market
Nearby schools
GreatSchools rating
- 8/10Wildwood Elementary SchoolGrades: PK-5Distance: 3.7 mi
- 3/10Wildwood Middle/ High SchoolGrades: 6-12Distance: 3.3 mi
Get a cash offer in 3 minutes
Find out how much your home could sell for in as little as 3 minutes with a no-obligation cash offer.
Estimated market value
$621,200
Get a cash offer in 3 minutes
Find out how much your home could sell for in as little as 3 minutes with a no-obligation cash offer.
Estimated market value
$621,200
- Florida
- Sumter County
- The Villages
- 32162
- 1334 Eureka Mill Run
Nearby cities
Nearby zip codes
Other The Villages Topics
