Welcome to 1334 Gardena Drive—a fully renovated beauty that’s completely move-in ready. This stunning 3-bedroom, 2-bathroom home has been updated from top to bottom, blending modern comfort with timeless style. From the moment you arrive, you'll be captivated by the fresh sod, professional landscaping, new driveway and sidewalks, and a freshly painted exterior. The curb appeal is matched by a brand-new roof, gutters, and an updated garage featuring a new door and motor. All entry doors—including the front, rear, and interior garage door—have also been replaced to elevate both style and security.
Inside, the open-concept layout is filled with natural light and features all-new flooring, designer-toned paint, and sleek, modern finishes throughout. You'll find updated electrical outlets and switches, brand-new ceiling fans, and stylish lighting fixtures in every room. The kitchen and bathrooms have been fully transformed with brand-new cabinets, Quartz countertops, elegant tile work, and contemporary plumbing fixtures. Kitchen appliances (pictured in the listing) will be installed at closing, including a refrigerator, stove, dishwasher, vent hood, and garbage disposal, making daily living a breeze.
Additional highlights include a new water heater for energy efficiency and carefully chosen upgrades like modern faucets and water valves. Every inch of this home has been thoughtfully designed to offer low-maintenance, high-quality living. Whether you’re a first-time homebuyer or simply looking to upgrade, 1334 Gardena Drive offers everything you need and more. The seller is motivated and open to all reasonable offers for a quick closing—don’t wait! Schedule your private showing today and fall in love with this like-new home in a well-established neighborhood.
Closed
Price Unknown
1334 Gardena Dr, New Orleans, LA 70122
3beds
1,901sqft
Single Family Residence
Built in 1955
7,200 Square Feet Lot
$384,700 Zestimate®
$--/sqft
$2,260 Estimated rent
Home value
$384,700
$342,000 - $431,000
$2,260/mo
Zestimate® history
Owner options
List your home for rent
$2,260/mo
Rent Zestimate®
Find your next renter with Zillow Rental Manager. Plus, with online applications, you can quickly screen prospective tenants – for free.
$2,260/mo
Rent Zestimate®
Refinance and save
Refinancing to a lower rate could help reduce your monthly payments and save thousands over the life of the loan.
Explore your selling options
Work with a Zillow partner agent
Leverage their expertise and Zillow's premium Showcase listings to get your home seen by more buyers.
Get startedList with your own agent
Get your home in front of millions of buyers by listing it on Zillow.
Learn how to do itSell it yourself
Take full control of how buyers see your home on Zillow by listing For Sale by Owner (FSBO).
List your homeWhat's special
Zillow last checked:
Listing updated:
Listed by:
Betsy Birdsong 504-376-7650,
eXp Realty, LLC
Bought with:
Leslie Heindel
Crescent City Living, LLC
Source: GSREIN,MLS#: 2507439
Facts & features
Interior
Bedrooms & bathrooms
- Bedrooms: 3
- Bathrooms: 2
- Full bathrooms: 2
Primary bedroom
- Description: Flooring: Plank,Simulated Wood
- Level: Lower
- Dimensions: 13 x 13
Bedroom
- Description: Flooring: Plank,Simulated Wood
- Level: Lower
- Dimensions: 12.2 x 11.1
Bedroom
- Description: Flooring: Plank,Simulated Wood
- Level: Lower
- Dimensions: 11.5 x 15
Primary bathroom
- Description: Flooring: Plank,Simulated Wood
- Level: Lower
- Dimensions: 11.4 x5
Breakfast room nook
- Description: Flooring: Plank,Simulated Wood
- Level: Lower
- Dimensions: 16.3 x10.8
Dining room
- Description: Flooring: Plank,Simulated Wood
- Level: Lower
- Dimensions: 13 x12.3
Kitchen
- Description: Flooring: Plank,Simulated Wood
- Level: Lower
- Dimensions: 10.8 x 18.8
Laundry
- Description: Flooring: Plank,Simulated Wood
- Level: Lower
- Dimensions: 22 x 9
Living room
- Description: Flooring: Plank,Simulated Wood
- Level: Lower
- Dimensions: 15.8 x 14.3
Heating
- Central
Cooling
- Central Air, 1 Unit
Appliances
- Included: Dishwasher, Oven, Range, Refrigerator
Features
- Ceiling Fan(s)
- Has fireplace: No
- Fireplace features: None
Interior area
- Total structure area: 2,249
- Total interior livable area: 1,901 sqft
Property
Parking
- Total spaces: 1
- Parking features: Garage, One Space
- Has garage: Yes
Features
- Levels: One
- Stories: 1
- Patio & porch: Concrete
- Exterior features: Fence
- Pool features: None
Lot
- Size: 7,200 Square Feet
- Dimensions: 60 x 120
- Features: City Lot, Rectangular Lot
Details
- Parcel number: 1334Gardenadr
- Special conditions: None
Construction
Type & style
- Home type: SingleFamily
- Architectural style: Traditional
- Property subtype: Single Family Residence
Materials
- Brick
- Foundation: Slab
- Roof: Shingle
Condition
- Excellent
- Year built: 1955
Utilities & green energy
- Sewer: Public Sewer
- Water: Public
Community & HOA
HOA
- Has HOA: No
Location
- Region: New Orleans
Financial & listing details
- Tax assessed value: $296,400
- Annual tax amount: $3,912
- Date on market: 6/17/2025
Price history
| Date | Event | Price |
|---|---|---|
| 12/18/2025 | Sold | -- |
Source:  GSREIN #2507439 Report a problem GSREIN #2507439 Report a problem | ||
| 11/8/2025 | Listing removed | $384,900$202/sqft |
Source: GSREIN #2507439 Report a problem | ||
| 11/7/2025 | Contingent | $384,900$202/sqft |
Source: GSREIN #2507439 Report a problem | ||
| 7/10/2025 | Price change | $384,900-0.6%$202/sqft |
Source: GSREIN #2507439 Report a problem | ||
| 6/27/2025 | Price change | $387,400-1.3%$204/sqft |
Source: GSREIN #2507439 Report a problem | ||
| 6/17/2025 | Listed for sale | $392,400$206/sqft |
Source: GSREIN #2507439 Report a problem | ||
| 6/17/2025 | Listing removed | $392,400$206/sqft |
Source: GSREIN #2480898 Report a problem | ||
| 6/5/2025 | Price change | $392,400-0.6%$206/sqft |
Source: GSREIN #2480898 Report a problem | ||
| 5/9/2025 | Price change | $394,900-0.6%$208/sqft |
Source: GSREIN #2480898 Report a problem | ||
| 3/21/2025 | Price change | $397,400-0.6%$209/sqft |
Source: GSREIN #2480898 Report a problem | ||
| 2/27/2025 | Price change | $399,900-3.6%$210/sqft |
Source: GSREIN #2480898 Report a problem | ||
| 1/10/2025 | Listed for sale | $414,900+151.5%$218/sqft |
Source: GSREIN #2480898 Report a problem | ||
| 4/17/2024 | Sold | -- |
Source: Public Record Report a problem | ||
| 1/4/2012 | Listing removed | $165,000$87/sqft |
Source: Coldwell Banker TEC Realtors #833753 Report a problem | ||
| 11/5/2011 | Price change | $165,000-1.5%$87/sqft |
Source: Coldwell Banker TEC Realtors #833753 Report a problem | ||
| 8/7/2011 | Price change | $167,500-3.7%$88/sqft |
Source: TEC Realtors #833753 Report a problem | ||
| 1/21/2011 | Price change | $174,000-0.6%$92/sqft |
Source: Coldwell Banker TEC Realtors #833753 Report a problem | ||
| 6/19/2010 | Price change | $175,000-2.2%$92/sqft |
Source: Coldwell Banker TEC Realtors #833753 Report a problem | ||
| 5/22/2010 | Listed for sale | $179,000$94/sqft |
Source: Coldwell Banker TEC Realtors #833753 Report a problem | ||
Public tax history
| Year | Property taxes | Tax assessment |
|---|---|---|
| 2026 | $3,912 | $29,640 |
| 2025 | $3,912 +28.1% | $29,640 |
| 2024 | $3,053 -15% | $29,640 -5.9% |
| 2023 | $3,593 -7% | $31,490 +3.7% |
| 2022 | $3,865 +6.9% | $30,380 -3.5% |
| 2021 | $3,615 +13.4% | $31,490 |
| 2020 | $3,187 +12.6% | $31,490 +68.1% |
| 2019 | $2,830 +57.7% | $18,730 |
| 2018 | $1,794 | $18,730 |
| 2017 | $1,794 -1.8% | $18,730 |
| 2016 | $1,828 +2.5% | $18,730 +10.2% |
| 2015 | $1,783 | $17,000 |
| 2014 | $1,783 +19.6% | $17,000 -11.1% |
| 2013 | $1,491 | $19,130 +173.7% |
| 2012 | -- | $6,990 |
| 2011 | -- | $6,990 -54.9% |
| 2010 | -- | $15,500 +260.5% |
| 2009 | -- | $4,300 |
| 2007 | -- | $4,300 -38.5% |
| 2006 | -- | $6,990 |
| 2004 | -- | $6,990 |
| 2002 | -- | $6,990 |
| 2001 | -- | $6,990 |
| 2000 | -- | $6,990 |
Find assessor info on the county website
Neighborhood: Fillmore
Nearby homes
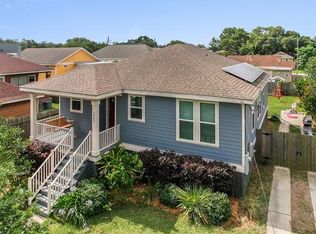
- $330,8003 bd2 ba1.3k sqft1342 Gardena Dr, New Orleans, LA 70122Off Market
- $250,6002 bd2 ba1.4k sqft1326 Gardena Dr, New Orleans, LA 70122Off Market
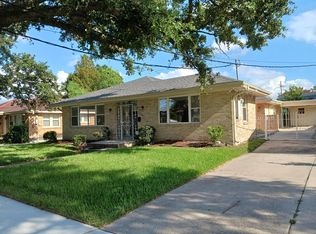
- $385,4003 bd3 ba2.3k sqft1318 Gardena Dr, New Orleans, LA 70122Off Market
- $260,4003 bd2 ba1.7k sqft1343 Seville Dr, New Orleans, LA 70122Off Market

- $233,3002 bd2 ba1.2k sqft1327 Seville Dr, New Orleans, LA 70122Off Market
- $351,7003 bd2 ba2.1k sqft5230 Cartier Ave, New Orleans, LA 70122Off Market
- $303,4003 bd2 ba1.4k sqft5222 Cartier Ave, New Orleans, LA 70122Off Market
- $211,1002 bd1 ba1.3k sqft1335 Gardena Dr, New Orleans, LA 70122Off Market
Nearby schools
GreatSchools rating
- 8/10Mary McLeod Bethune Elementary School of Literature & TechnologyGrades: PK-8Distance: 2 mi
- NAMcDonogh 35 College Preparatory SchoolGrades: 9-12Distance: 0.9 mi
- 7/10Benjamin Franklin Elementary Math And ScienceGrades: PK-8Distance: 6.3 mi
- Louisiana
- Orleans Parish
- New Orleans
- 70122
- Fillmore
- 1334 Gardena Dr
Nearby cities
Nearby neighborhoods
Nearby zip codes
Other New Orleans Topics
