Step into elegance with this beautiful home featuring a wonderful entry that welcomes you with open arms. The formal dining room & living room create the perfect setting for hosting guests and creating cherished memories. This updated 2,240 sq.ft. home offers 3/4 bedrooms and 3 full bathrooms, providing ample space for modern living. The home features a well-designed layout with a cozy family room, complete with a fireplace and bar area- ideal for relaxing and entertaining. The spacious kitchen is a chef's dream, boasting updated cabinetry and stainless-steel appliances, making meal preparation a breeze. For added convenience, the home includes an indoor laundry room and a downstairs in-home office which could serve as a 4th bedroom. Upstairs, the primary bedroom is a spacious haven, complete with an ensuite bathroom featuring a soaking tub, dual vanities and a nicely sized walk-in closet. The backyard is a true oasis, featuring a serene water feature, koi pond and a large deck, ideal for outdoor living, entertaining, or simply unwinding in peace. The car enthusiast will enjoy the 3-car garage which provides plenty of storage and parking. Tucked away in a wonderful neighborhood close to area amenities. This home is a rare find - don't miss the opportunity to make it yours today!
Closed
$675,000
1334 Greenborough Dr, Roseville, CA 95661
3beds
2,240sqft
Single Family Residence
Built in 1978
7,570 Square Feet Lot
$678,800 Zestimate®
$301/sqft
$3,155 Estimated rent
Home value
$678,800
$631,000 - $726,000
$3,155/mo
Zestimate® history
Owner options
List your home for rent
$3,155/mo
Rent Zestimate®
Find your next renter with Zillow Rental Manager. Plus, with online applications, you can quickly screen prospective tenants – for free.
$3,155/mo
Rent Zestimate®
Refinance and save
$4,273/mo
Est. payment
Refinancing to a lower rate could help reduce your monthly payments and save thousands over the life of the loan.
$4,273/mo
Est. payment
Explore your selling options
Work with a Zillow partner agent
Leverage their expertise and Zillow's premium Showcase listings to get your home seen by more buyers.
Get startedList with your own agent
Get your home in front of millions of buyers by listing it on Zillow.
Learn how to do itSell it yourself
Take full control of how buyers see your home on Zillow by listing For Sale by Owner (FSBO).
List your homeWhat's special
Koi pondEnsuite bathroomDownstairs in-home officeSerene water featurePrimary bedroomCozy family roomFormal dining room
Zillow last checked:
Listing updated:
Listed by:
Melinda Shrader DRE #00994757 916-747-7535,
Coldwell Banker Realty
Bought with:
Sunny Sun, DRE #01478400
Keller Williams Realty
Source: MetroList Services of CA,MLS#: 224130897Originating MLS: MetroList Services, Inc.
Facts & features
Interior
Bedrooms & bathrooms
- Bedrooms: 3
- Bathrooms: 3
- Full bathrooms: 3
Rooms
- Room types: Master Bathroom, Bathroom, Master Bedroom, Office, Dining Room, Family Room, Storage, Kitchen, Laundry, Living Room
Primary bedroom
- Features: Sitting Area
Primary bathroom
- Features: Double Vanity, Soaking Tub, Granite Counters, Tile, Tub w/Shower Over, Walk-In Closet(s), Window
Dining room
- Features: Breakfast Nook, Formal Room, Dining/Family Combo, Space in Kitchen
Kitchen
- Features: Breakfast Room, Pantry Cabinet, Kitchen/Family Combo, Tile Counters
Heating
- Central, Fireplace(s)
Cooling
- Central Air
Appliances
- Included: Range Hood, Dishwasher, Disposal, Microwave, Plumbed For Ice Maker, Self Cleaning Oven, Electric Cooktop
- Laundry: Laundry Room, Cabinets, Ground Floor, Inside Room
Features
- Flooring: Carpet, Tile
- Number of fireplaces: 1
- Fireplace features: Family Room
Interior area
- Total interior livable area: 2,240 sqft
Property
Parking
- Total spaces: 3
- Parking features: Attached, Garage Door Opener, Garage Faces Front, Interior Access, Driveway
- Attached garage spaces: 3
- Has uncovered spaces: Yes
Features
- Stories: 3
- Fencing: Back Yard,Fenced,Wood
Lot
- Size: 7,570 Square Feet
- Features: Curb(s)/Gutter(s), Shape Regular, Landscape Back, Landscape Front
Details
- Parcel number: 470150024000
- Zoning description: Res
- Special conditions: Trust
Construction
Type & style
- Home type: SingleFamily
- Architectural style: Traditional
- Property subtype: Single Family Residence
Materials
- Brick, Stucco, Frame, Wood Siding
- Foundation: Combination, Raised, Slab
- Roof: Tile
Condition
- Year built: 1978
Utilities & green energy
- Sewer: In & Connected, Public Sewer
- Water: Public
- Utilities for property: Cable Available, Public, Internet Available, Natural Gas Connected
Community & HOA
Location
- Region: Roseville
Financial & listing details
- Price per square foot: $301/sqft
- Tax assessed value: $688,500
- Price range: $675K - $675K
- Date on market: 7/5/2025
- Road surface type: Asphalt, Paved, Paved Sidewalk
Price history
| Date | Event | Price |
|---|---|---|
| 1/17/2025 | Sold | $675,000$301/sqft |
Source: MetroList Services of CA #224130897 Report a problem | ||
| 12/14/2024 | Pending sale | $675,000$301/sqft |
Source: MetroList Services of CA #224130897 Report a problem | ||
| 12/5/2024 | Listed for sale | $675,000$301/sqft |
Source: MetroList Services of CA #224130897 Report a problem | ||
Public tax history
| Year | Property taxes | Tax assessment |
|---|---|---|
| 2026 | -- | $688,500 +2% |
| 2025 | $6,988 +227.2% | $675,000 +222% |
| 2024 | $2,135 +2% | $209,602 +2% |
| 2023 | $2,093 -0.3% | $205,493 +2% |
| 2022 | $2,098 +2.4% | $201,464 +2% |
| 2021 | $2,049 +0.4% | $197,515 +1% |
| 2020 | $2,042 | $195,491 +2% |
| 2019 | $2,042 +5.5% | $191,658 +2% |
| 2018 | $1,936 +1.2% | $187,901 +2% |
| 2017 | $1,913 -0.7% | $184,218 +2% |
| 2016 | $1,926 +2.1% | $180,607 +1.5% |
| 2015 | $1,887 +1.6% | $177,895 +2% |
| 2014 | $1,858 | $174,411 +0.5% |
| 2013 | -- | $173,623 +2% |
| 2012 | -- | $170,220 +2% |
| 2011 | -- | $166,883 +0.8% |
| 2010 | -- | $165,637 -0.2% |
| 2009 | -- | $166,031 +2% |
| 2008 | -- | $162,777 +2% |
| 2007 | -- | $159,587 +2% |
| 2006 | -- | $156,458 +2% |
| 2005 | -- | $153,391 +2% |
| 2004 | -- | $150,385 +1.9% |
| 2003 | -- | $147,630 +2% |
| 2002 | -- | $144,737 +2% |
| 2001 | -- | $141,900 +2% |
| 2000 | -- | $139,119 |
Find assessor info on the county website
Neighborhood: Cirby Ranch
Nearby homes
- $627,4004 bd2 ba2k sqft1332 Greenborough Dr, Roseville, CA 95661Off Market
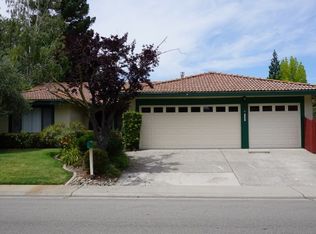
- $570,8003 bd2 ba1.6k sqft1336 Greenborough Dr, Roseville, CA 95661Off Market
- $565,0004 bd2 ba2.1k sqft1204 Panorama Ct, Roseville, CA 95661Sold
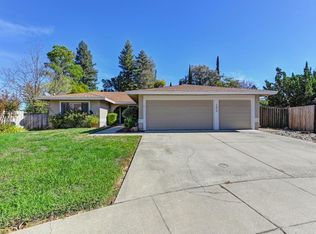
- $703,0004 bd2 ba1.8k sqft1203 Raintree Ct, Roseville, CA 95661Off Market
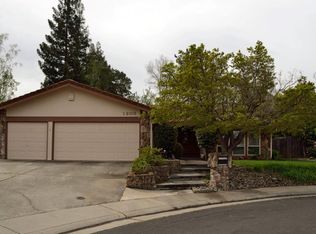
- $574,2003 bd2 ba1.5k sqft1338 Greenborough Dr, Roseville, CA 95661Off Market
- $555,7003 bd2 ba1.5k sqft1330 Greenborough Dr, Roseville, CA 95661Off Market
- $652,4004 bd3 ba2k sqft1335 Greenborough Dr, Roseville, CA 95661Off Market
- $609,4004 bd2 ba1.7k sqft1333 Greenborough Dr, Roseville, CA 95661Off Market
Nearby schools
GreatSchools rating
- 5/10Crestmont Elementary SchoolGrades: K-5Distance: 0.9 mi
- 9/10Warren T. Eich Middle SchoolGrades: 6-8Distance: 0.9 mi
- 9/10Oakmont High SchoolGrades: 9-12Distance: 0.4 mi
Get a cash offer in 3 minutes
Find out how much your home could sell for in as little as 3 minutes with a no-obligation cash offer.
Estimated market value
$678,800
Get a cash offer in 3 minutes
Find out how much your home could sell for in as little as 3 minutes with a no-obligation cash offer.
Estimated market value
$678,800
- California
- Placer County
- Roseville
- 95661
- Cirby Ranch
- 1334 Greenborough Dr
