Discover your dream home in this beautifully refreshed five-bedroom, two-and-a-half bathroom residence offering 2,500 square feet of thoughtfully designed living space. This charming property welcomes you with gleaming wood flooring that flows throughout the home, creating warmth and continuity in every room. The heart of this home features an updated kitchen showcasing brand-new stainless steel appliances that would make any home chef smile with delight. The inviting family room boasts stylish shiplap accents and a cozy fireplace, perfect for gathering with loved ones during chilly Michigan evenings. Step outside through the convenient slider to your back patio, ideal for morning coffee or evening relaxation. Fresh paint brightens both interior and exterior spaces, giving the entire property a crisp, move-in-ready feel. The fully fenced yard provides privacy and security. Updated window fixtures add modern touches while maintaining the home's welcoming character. The basement includes an egress window and plumbing for 3rd full bath, offering exciting potential for a sixth bedroom or flexible space to suit your family's unique needs. Whether you envision a home office, recreation room, workout room, or guest suite, the possibilities are endless. Located in the desirable Grand Blanc community, you'll enjoy proximity to Perry McGrath Historical Park for outdoor recreation and Grand Blanc High School East Campus for educational excellence. This property combines comfort, functionality, and location in one attractive package. With five bedrooms and abundant living space, there's room for everyone to spread out and feel at home.
Sold for $294,900
$294,900
1334 Greenview Dr, Grand Blanc, MI 48439
5beds
3,433sqft
Single Family Residence
Built in 1971
0.25 Acres Lot
$302,200 Zestimate®
$86/sqft
$2,894 Estimated rent
Home value
$302,200
$275,000 - $332,000
$2,894/mo
Zestimate® history
Owner options
List your home for rent
$2,894/mo
Rent Zestimate®
Find your next renter with Zillow Rental Manager. Plus, with online applications, you can quickly screen prospective tenants – for free.
$2,894/mo
Rent Zestimate®
Refinance and save
$1,953/mo
Est. payment
Refinancing to a lower rate could help reduce your monthly payments and save thousands over the life of the loan.
$1,953/mo
Est. payment
Explore your selling options
Work with a Zillow partner agent
Leverage their expertise and Zillow's premium Showcase listings to get your home seen by more buyers.
Get startedList with your own agent
Get your home in front of millions of buyers by listing it on Zillow.
Learn how to do itSell it yourself
Take full control of how buyers see your home on Zillow by listing For Sale by Owner (FSBO).
List your homeWhat's special
Cozy fireplaceFully fenced yardAbundant living spaceBack patioGleaming wood flooringInviting family roomUpdated kitchen
Zillow last checked:
Listing updated:
Listed by:
Shawn McNeil 989-392-7719,
HOMEFLO
Bought with:
Sparkle Rattler, 6501400552
EXP Realty Main
Source: MiRealSource,MLS#: 50192428 Originating MLS: Saginaw Board of REALTORS
Originating MLS: Saginaw Board of REALTORSFacts & features
Interior
Bedrooms & bathrooms
- Bedrooms: 5
- Bathrooms: 3
- Full bathrooms: 2
- 1/2 bathrooms: 1
- Main level bedrooms: 1
Bedroom 1
- Features: Wood
- Level: Second
- Area: 154
- Dimensions: 14 x 11
Bedroom 2
- Features: Wood
- Level: Second
- Area: 150
- Dimensions: 10 x 15
Bedroom 3
- Features: Wood
- Level: Second
- Area: 204
- Dimensions: 12 x 17
Bedroom 4
- Features: Wood
- Level: Second
- Area: 168
- Dimensions: 12 x 14
Bedroom 5
- Features: Wood
- Level: Main
- Area: 121
- Dimensions: 11 x 11
Bathroom 1
- Features: Wood
- Level: Second
- Area: 48
- Dimensions: 8 x 6
Bathroom 2
- Level: Second
- Area: 48
- Dimensions: 8 x 6
Dining room
- Features: Wood
- Level: Main
- Area: 121
- Dimensions: 11 x 11
Family room
- Features: Wood
- Level: Main
- Area: 260
- Dimensions: 13 x 20
Kitchen
- Features: Wood
- Level: Main
- Area: 228
- Dimensions: 19 x 12
Living room
- Features: Wood
- Level: Main
- Area: 176
- Dimensions: 11 x 16
Heating
- Forced Air, Natural Gas
Appliances
- Laundry: In Basement
Features
- Flooring: Wood, Concrete
- Has basement: Yes
- Number of fireplaces: 1
- Fireplace features: Natural Fireplace
Interior area
- Total structure area: 3,433
- Total interior livable area: 3,433 sqft
- Finished area above ground: 2,500
- Finished area below ground: 933
Property
Parking
- Total spaces: 2
- Parking features: Attached
- Attached garage spaces: 2
Features
- Levels: Two
- Stories: 2
- Frontage type: Road
- Frontage length: 80
Lot
- Size: 0.25 Acres
- Dimensions: 80 x 135
Details
- Parcel number: 5614526051
- Special conditions: Private
Construction
Type & style
- Home type: SingleFamily
- Architectural style: Traditional
- Property subtype: Single Family Residence
Materials
- Brick, Vinyl Siding
- Foundation: Basement
Condition
- New construction: No
- Year built: 1971
Utilities & green energy
- Sewer: Public Sanitary
- Water: Public
Community & HOA
Community
- Subdivision: Riverbend East
HOA
- Has HOA: No
Location
- Region: Grand Blanc
Financial & listing details
- Price per square foot: $86/sqft
- Tax assessed value: $275,400
- Annual tax amount: $4,809
- Date on market: 10/23/2025
- Cumulative days on market: 31 days
- Listing agreement: Exclusive Right To Sell
- Listing terms: Cash,Conventional,FHA,VA Loan
Price history
| Date | Event | Price |
|---|---|---|
| 12/23/2025 | Sold | $294,900$86/sqft |
Source:  MiRealSource #50192428 Report a problem MiRealSource #50192428 Report a problem | ||
| 11/24/2025 | Pending sale | $294,900$86/sqft |
Source: MiRealSource #50192428 Report a problem | ||
| 11/16/2025 | Price change | $294,900-1.7%$86/sqft |
Source: MiRealSource #50192428 Report a problem | ||
| 10/23/2025 | Listed for sale | $299,900+31.5%$87/sqft |
Source:  Realcomp II #61050192428 Report a problem Realcomp II #61050192428 Report a problem | ||
| 7/9/2020 | Sold | $228,000+0%$66/sqft |
Source: Public Record Report a problem | ||
| 5/18/2020 | Pending sale | $227,900$66/sqft |
Source: RE/MAX Select #2200009203 Report a problem | ||
| 2/19/2020 | Price change | $227,900-3%$66/sqft |
Source: RE/MAX Select #2200009203 Report a problem | ||
| 2/5/2020 | Listed for sale | $234,900+56.7%$68/sqft |
Source: RE/MAX Select #2200009203 Report a problem | ||
| 8/26/2014 | Sold | $149,900$44/sqft |
Source: Public Record Report a problem | ||
| 5/21/2014 | Listing removed | $149,900$44/sqft |
Source: Century 21 Park Place Ltd. #30036894 Report a problem | ||
| 5/17/2014 | Listed for sale | $149,900$44/sqft |
Source: Century 21 Park Place Ltd. #30036894 Report a problem | ||
Public tax history
| Year | Property taxes | Tax assessment |
|---|---|---|
| 2025 | $4,700 +4.8% | $137,700 +13% |
| 2024 | $4,485 | $121,900 +7.2% |
| 2023 | -- | $113,700 +17.6% |
| 2022 | -- | $96,700 +5.1% |
| 2021 | -- | $92,000 +1.2% |
| 2020 | -- | $90,900 +5% |
| 2019 | -- | $86,600 +9.6% |
| 2018 | $3,104 +6.3% | $79,000 -3.8% |
| 2017 | $2,919 +3.6% | $82,100 +4.7% |
| 2016 | $2,819 | $78,400 +19% |
| 2015 | $2,819 | $65,900 +22.7% |
| 2014 | -- | $53,700 -8% |
| 2012 | -- | $58,400 -4.7% |
| 2011 | -- | $61,300 -3.6% |
| 2010 | -- | $63,600 -23% |
| 2008 | $330 | $82,600 -3.3% |
| 2006 | -- | $85,400 +0.5% |
| 2005 | -- | $85,000 +0.4% |
| 2004 | -- | $84,690 +2% |
| 2003 | -- | $82,990 +3.3% |
| 2002 | -- | $80,370 +20.8% |
| 2001 | -- | $66,520 +2% |
| 2000 | $1,496 | $65,220 |
Find assessor info on the county website
Neighborhood: 48439
Nearby homes
- $242,0003 bd2 ba2.5k sqft1342 Greenview Dr, Grand Blanc, MI 48439Sold
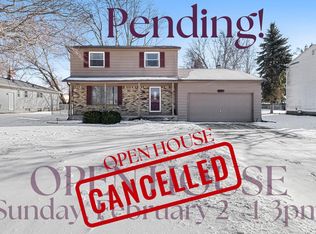
- $268,3004 bd3 ba1.8k sqft1326 Greenview Dr, Grand Blanc, MI 48439Off Market
- $265,7003 bd2 ba1.6k sqft1350 Greenview Dr, Grand Blanc, MI 48439Off Market
- $224,8003 bd1 ba1.5k sqft1351 Morninglow Dr, Grand Blanc, MI 48439Off Market
- $252,4003 bd1 ba1.2k sqft1339 Greenview Dr, Grand Blanc, MI 48439Off Market
- $240,6003 bd1 ba1.3k sqft1405 Morninglow Dr, Grand Blanc, MI 48439Off Market
- $297,0003 bd3 ba1.6k sqft1318 Greenview Dr, Grand Blanc, MI 48439Off Market
- $240,8003 bd2 ba1.5k sqft1343 Morninglow Dr, Grand Blanc, MI 48439Off Market
Nearby schools
GreatSchools rating
- 8/10Grand Blanc Middle School EastGrades: 4-8Distance: 0.4 mi
- 7/10Grand Blanc Community High SchoolGrades: 8-12Distance: 1.5 mi
- NAPerry Learning CenterGrades: PK-12Distance: 1.8 mi
Schools provided by the listing agent
- District: Grand Blanc Comm Schools
Source: MiRealSource. This data may not be complete. We recommend contacting the local school district to confirm school assignments for this home.
Get a cash offer in 3 minutes
Find out how much your home could sell for in as little as 3 minutes with a no-obligation cash offer.
Estimated market value
$302,200
Get a cash offer in 3 minutes
Find out how much your home could sell for in as little as 3 minutes with a no-obligation cash offer.
Estimated market value
$302,200
- Michigan
- Genesee County
- Grand Blanc
- 48439
- 1334 Greenview Dr
Nearby cities
Nearby zip codes
Other Grand Blanc Topics
