Tucked into the desirable Hamilton Place community in San Jose and facing the peaceful Los Gatos Creek Trail, this beautifully updated townhome offers spacious living, flexible space, and a rare trail-facing setting. Set behind eBay and just minutes from the Pruneyard and Whole Foods at Hamilton Square, enjoy access to some of the areas best dining, shopping, and outdoor recreation. Enter through a private front courtyard with mature landscaping, brick detail, and a hardscape patio. Inside, soaring two-story ceilings and a fireplace anchor the living room, while the dining area and updated kitchen open to the front patio for easy indoor-outdoor flow. The kitchen features quartz countertops, stainless steel appliances, updated cabinetry, designer lighting, recessed lights, and new flooring. Upstairs are 2 oversized bedrooms plus an open den, ideal for an office, family room, or possible 3rd bedroom. The primary bath is remodeled with a large walk-in shower, new tile flooring, and quartz vanity. Updated hall bath, powder room, laundry, and attached 2-car garage complete this move-in ready home. Lovingly maintained by the original owner, this home reflects years of thoughtful care and pride of ownership. Easy access to Hwy 17, 280, 880, and 85 adds exceptional commute convenience.
Sold for $1,275,000
$1,275,000
1334 Greenwich Ct, San Jose, CA 95125
2beds
1,622sqft
Condominium, Residential
Built in 1981
-- sqft lot
$1,266,100 Zestimate®
$786/sqft
$4,358 Estimated rent
Home value
$1,266,100
$1.16M - $1.38M
$4,358/mo
Zestimate® history
Owner options
List your home for rent
$4,358/mo
Rent Zestimate®
Find your next renter with Zillow Rental Manager. Plus, with online applications, you can quickly screen prospective tenants – for free.
$4,358/mo
Rent Zestimate®
Refinance and save
$8,202/mo
Est. payment
Refinancing to a lower rate could help reduce your monthly payments and save thousands over the life of the loan.
$8,202/mo
Est. payment
Explore your selling options
Work with a Zillow partner agent
Leverage their expertise and Zillow's premium Showcase listings to get your home seen by more buyers.
Get startedList with your own agent
Get your home in front of millions of buyers by listing it on Zillow.
Learn how to do itSell it yourself
Take full control of how buyers see your home on Zillow by listing For Sale by Owner (FSBO).
List your homeWhat's special
Brick detailMature landscapingPrivate front courtyardFlexible spaceUpdated hall bathNew flooringBeautifully updated townhome
Zillow last checked:
Listing updated:
Listed by:
Juliana Sullivan 02217969 925-324-5507,
Christie's International Real Estate Sereno 408-335-1400,
Roxy Laufer 02006177 408-314-1290,
Christie's International Real Estate Sereno
Bought with:
Ranon Lanners, 01876553
Christie's Int'l RE Sereno
Source: MLSListings Inc,MLS#: ML82037520
Facts & features
Interior
Bedrooms & bathrooms
- Bedrooms: 2
- Bathrooms: 3
- Full bathrooms: 2
- 1/2 bathrooms: 1
Rooms
- Room types: Loft
Bedroom
- Features: PrimarySuiteRetreat
Bathroom
- Features: PrimaryStallShowers, ShoweroverTub1, Tile, UpdatedBaths, HalfonGroundFloor
Dining room
- Features: DiningArea
Family room
- Features: NoFamilyRoom
Kitchen
- Features: ExhaustFan
Heating
- Central Forced Air
Cooling
- Central Air
Appliances
- Included: Dishwasher, Exhaust Fan, Disposal, Microwave, Electric Oven/Range, Refrigerator
- Laundry: Inside
Features
- High Ceilings, Vaulted Ceiling(s)
- Flooring: Tile, Vinyl Linoleum
- Number of fireplaces: 1
- Fireplace features: Living Room
Interior area
- Total structure area: 1,622
- Total interior livable area: 1,622 sqft
Property
Parking
- Total spaces: 2
- Parking features: Attached, Garage Door Opener, Guest, Parking Area
- Attached garage spaces: 2
Features
- Stories: 2
- Patio & porch: Balcony/Patio
- Exterior features: Fenced
Details
- Parcel number: 28445043
- Zoning: RI
- Special conditions: Standard
Construction
Type & style
- Home type: Condo
- Property subtype: Condominium, Residential
Materials
- Foundation: Slab
- Roof: Composition, Shingle
Condition
- New construction: No
- Year built: 1981
Utilities & green energy
- Gas: PublicUtilities
- Sewer: Public Sewer
- Water: Public
- Utilities for property: Public Utilities, Water Public
Community & HOA
HOA
- Has HOA: Yes
- HOA fee: $739 monthly
Location
- Region: San Jose
Financial & listing details
- Price per square foot: $786/sqft
- Tax assessed value: $355,878
- Annual tax amount: $5,017
- Date on market: 3/6/2026
- Listing agreement: ExclusiveRightToSell
Price history
| Date | Event | Price |
|---|---|---|
| 4/6/2026 | Sold | $1,275,000+6.3%$786/sqft |
Source:  MLSListings Inc #ML82037520 Report a problem MLSListings Inc #ML82037520 Report a problem | ||
| 3/13/2026 | Pending sale | $1,199,000$739/sqft |
Source: MLSListings Inc #ML82037520 Report a problem | ||
| 3/6/2026 | Listed for sale | $1,199,000$739/sqft |
Source: MLSListings Inc #ML82037520 Report a problem | ||
Public tax history
| Year | Property taxes | Tax assessment |
|---|---|---|
| 2025 | $5,017 +3.3% | $355,878 +2% |
| 2024 | $4,855 +2% | $348,901 +2% |
| 2023 | $4,761 -0.4% | $342,061 +2% |
| 2022 | $4,778 +1.8% | $335,355 +2% |
| 2021 | $4,691 +2% | $328,780 +1% |
| 2020 | $4,601 | $325,410 +2% |
| 2019 | $4,601 +3.6% | $319,030 +2% |
| 2018 | $4,439 | $312,775 +2% |
| 2017 | $4,439 +1.2% | $306,643 +2% |
| 2016 | $4,385 +7.5% | $300,631 +1.5% |
| 2015 | $4,078 +4.9% | $296,116 +2% |
| 2014 | $3,886 | $290,316 +0.5% |
| 2013 | -- | $289,005 +2% |
| 2012 | -- | $283,339 +2% |
| 2011 | -- | $277,784 +0.8% |
| 2010 | -- | $275,709 -0.2% |
| 2009 | -- | $276,364 +2% |
| 2008 | -- | $270,946 +2% |
| 2007 | -- | $265,634 +2% |
| 2006 | -- | $260,426 +2% |
| 2005 | -- | $255,321 +2% |
| 2004 | -- | $250,316 +1.9% |
| 2003 | -- | $245,729 +2% |
| 2002 | -- | $240,912 +2% |
| 2001 | -- | $236,189 |
Find assessor info on the county website
Neighborhood: Willow Glen
Nearby homes
- $933,4002 bd2 ba1.6k sqft1333 Greenwich Ct, San Jose, CA 95125Off Market
- $874,9002 bd2 ba1.4k sqft1335 Greenwich Ct, San Jose, CA 95125Off Market
- $1,097,0002 bd2 ba1.4k sqft1332 Greenwich Ct, San Jose, CA 95125Off Market
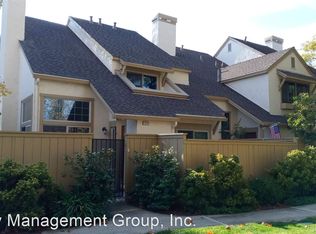
- $796,8002 bd2 ba1.1k sqft1336 Greenwich Ct, San Jose, CA 95125Off Market
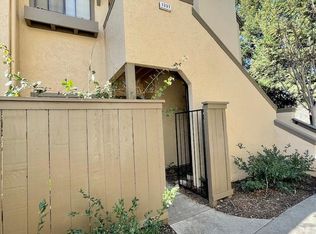
- $1,100,0003 bd2 ba1.5k sqft1337 Greenwich Ct, San Jose, CA 95125Off Market
- $620,6001 bd1 ba970 sqft1338 Greenwich Ct, San Jose, CA 95125Off Market
- $654,0001 bd1 ba970 sqft1342 Greenwich Ct, San Jose, CA 95125Off Market
- $617,7001 bd1 ba970 sqft1343 Greenwich Ct, San Jose, CA 95125Off Market
Nearby schools
GreatSchools rating
- 3/10Blackford Elementary SchoolGrades: K-5Distance: 0.1 mi
- 2/10Monroe Middle SchoolGrades: 6-8Distance: 1.3 mi
- 5/10Del Mar High SchoolGrades: 9-12Distance: 0.4 mi
Schools provided by the listing agent
- District: CampbellUnionElementary
Source: MLSListings Inc. This data may not be complete. We recommend contacting the local school district to confirm school assignments for this home.
Get a cash offer in 3 minutes
Find out how much your home could sell for in as little as 3 minutes with a no-obligation cash offer.
Estimated market value
$1,266,100
Get a cash offer in 3 minutes
Find out how much your home could sell for in as little as 3 minutes with a no-obligation cash offer.
Estimated market value
$1,266,100
- California
- Santa Clara County
- San Jose
- 95125
- Willow Glen
- 1334 Greenwich Ct
Nearby cities
Nearby neighborhoods
Nearby zip codes
Other San Jose Topics
