Skip main navigation
Sold for $760,000
  • $760,000

    1334 Guardians Gate Way, Wilmington, NC 28403

    3beds
    1,928sqft
    Single Family Residence
    Built in 2017
    0.39 Acres Lot
    $759,900 Zestimate®
    $394/sqft
    $2,575 Estimated rent

    Home value

    $759,900

    $722,000 - $798,000

    $2,575/mo

    Zestimate® history
    Loading
    Loading...

    Owner options

    List your home for rent

    $2,575/mo

    Rent Zestimate®

    Find your next renter with Zillow Rental Manager. Plus, with online applications, you can quickly screen prospective tenants – for free.

    Learn more

    $2,575/mo

    Rent Zestimate®

    Refinance and save

    $4,731/mo

    Est. payment

    Refinancing to a lower rate could help reduce your monthly payments and save thousands over the life of the loan.

    See today's rates

    $4,731/mo

    Est. payment

    Explore your selling options

    Work with a Zillow partner agent

    Leverage their expertise and Zillow's premium Showcase listings to get your home seen by more buyers.

    Get started

    List with your own agent

    Get your home in front of millions of buyers by listing it on Zillow.

    Learn how to do it

    Sell it yourself

    Take full control of how buyers see your home on Zillow by listing For Sale by Owner (FSBO).

    List your home

    What's special

    Professionally landscaped groundsCrown molding throughoutDurable hardie board sidingDedicated grill islandEngineered hardwood flooringGranite countertopsDedicated dry bar
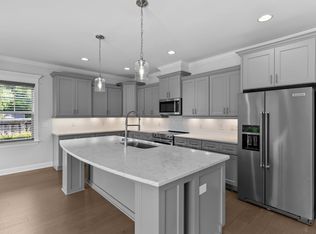
    Just five minutes from Wrightsville Beach and UNCW, this beautifully maintained coastal home offers an ideal blend of convenience, comfort, and exceptional outdoor living. Whether you're heading to the beach, campus, or enjoying the many restaurants, shops, and amenities nearby, this location puts you minutes from it all. Inside, the home offers a thoughtfully designed living space with 9-foot ceilings, crown molding throughout, engineered hardwood flooring, and a Tray-style living room ceiling. The living room features a ventless propane fireplace with a Georgian-style decorative mantel, creating a warm and inviting space. The kitchen offers stainless-steel appliances, granite countertops, and a dedicated dry bar, making it well suited for both everyday living and entertaining. The outdoor living spaces truly set this home apart. Enjoy the screened-in porch with a tongue-and-groove ceiling, relax in the outdoor sauna, or rinse off after a day at Wrightsville Beach with the outdoor shower. A dedicated grill island and outdoor gathering area create the perfect setting for entertaining friends and family. The professionally landscaped grounds provide a beautiful backdrop, while the additional concrete slab offers convenient storage for a boat or RV. The home also features durable Hardie Board siding, a 30-year architectural shingle roof, engineered concrete slab foundation, brushed-concrete driveway, and double garage doors. With its exceptional location, well-maintained interior, and extensive outdoor amenities, this home offers an opportunity to enjoy the Wilmington lifestyle just minutes from the beach and UNCW. *Owner converted the pantry into a ''Safe Room''. It can easily be converted back to a pantry if extra storage is needed. It is a large walk in storage room.

    Zillow last checked:

    Listing updated:

    Listed by:

    Layton Whitehurst 910-619-5287,

    Coldwell Banker Sea Coast Advantage

    Bought with:

    Dee G Vick, 332758

    Landmark Sotheby's International Realty

    Source: Hive MLS,MLS#: 100595775MLS LogoOriginating MLS: Cape Fear Realtors MLS, Inc.

    Facts & features

    Interior

    Bedrooms & bathrooms
    • Bedrooms: 3
    • Bathrooms: 2
    • Full bathrooms: 2
    Rooms
    • Room types: Living Room, Dining Room, Breakfast Nook, Laundry, Master Bedroom, Bedroom 2, Bedroom 3
    Primary bedroom
    • Level: First
    • Dimensions: 15.8 x 175
    Bedroom 2
    • Level: First
    • Dimensions: 13.6 x 13
    Bedroom 3
    • Level: First
    • Dimensions: 15.8 x 11.9
    Breakfast nook
    • Description: Living Dining combo
    • Level: First
    • Dimensions: 12 x 7.8
    Dining room
    • Level: First
    • Dimensions: 20.1 x 10.9
    Kitchen
    • Level: First
    • Dimensions: 9.1 x 16.1
    Laundry
    • Level: First
    • Dimensions: 7.6 x 9
    Living room
    • Level: First
    • Dimensions: 18.1 x 16.4
    Heating
    • Electric, Forced Air, Heat Pump
    Cooling
    • Central Air
    Appliances
    • Included: Electric Oven, Built-In Microwave, Washer, Refrigerator, Dryer, Disposal, Dishwasher
    • Laundry: Laundry Room
    Features
    • Master Downstairs, Walk-in Closet(s), Vaulted Ceiling(s), Tray Ceiling(s), High Ceilings, Ceiling Fan(s), Walk-in Shower, Dry Bar, Gas Log, Walk-In Closet(s)
    • Flooring: Carpet, Tile, Wood
    • Attic: Partially Floored,Pull Down Stairs
    • Number of fireplaces: 1
    • Fireplace features: Gas Log
    Interior area
    • Total structure area: 1,928
    • Total interior livable area: 1,928 sqft

    Property

    Parking
    • Total spaces: 6
    • Parking features: Paved, Garage
    • Attached garage spaces: 2
    Features
    • Levels: One
    • Patio & porch: Covered, Porch
    • Exterior features: Irrigation System, See Remarks
    • Fencing: Back Yard,None
    • Has view: Yes
    • View description: See Remarks
    • Frontage type: See Remarks
    Lot
    • Size: 0.39 Acres
    • Dimensions: 96 x 171 x 90 x 203
    Details
    • Additional structures: Shower, See Remarks, Outdoor Kitchen
    • Parcel number: R05619001026000
    • Zoning: R-15
    • Special conditions: Standard

    Construction

    Type & style
    • Home type: SingleFamily
    • Property subtype: Single Family Residence
    Materials
    • Fiber Cement, Wood Frame
    • Foundation: Slab
    • Roof: Architectural Shingle
    Condition
    • New construction: No
    • Year built: 2017

    Utilities & green energy

    • Sewer: Public Sewer
    • Water: Public
    • Utilities for property: Sewer Available, Water Available

    Community & HOA

    Community
    • Security: Smoke Detector(s)
    • Subdivision: Seagate
    HOA
    • Has HOA: No
    • Amenities included: None
    Location
    • Region: Wilmington

    Financial & listing details

    • Price per square foot: $394/sqft
    • Tax assessed value: $656,000
    • Annual tax amount: $3,860
    • Date on market: 8/12/2026
    • Cumulative days on market: 4 days
    • Listing agreement: Exclusive Right To Sell
    • Listing terms: Cash,Conventional
    • Road surface type: Paved

    Price history

    DateEventPrice
    9/24/2026Sold$760,000+1.3%$394/sqft
    Source: Hive MLS #100595775 Report a problem
    8/15/2026Contingent$750,000$389/sqft
    Source: Hive MLS #100595775 Report a problem
    8/12/2026Listed for sale$750,000+43%$389/sqft
    Source: Hive MLS #100595775 Report a problem
    3/22/2024Sold$524,500+31.1%$272/sqft
    Source: Public Record Report a problem
    3/18/2021Listing removed--
    Source: Owner Report a problem
    2/26/2020Sold$400,000-4.5%$207/sqft
    Source: Public Record Report a problem
    2/8/2019Listing removed$3,000$2/sqft
    Source: Owner Report a problem
    1/7/2019Listed for rent$3,000+20%$2/sqft
    Source: Owner Report a problem
    9/3/2018Listing removed$2,500$1/sqft
    Source: Owner Report a problem
    8/8/2018Listed for rent$2,500$1/sqft
    Source: Owner Report a problem
    8/7/2018Listing removed$419,000-6.7%$217/sqft
    Source: Lumina 1 - Wilmington #100047289 Report a problem
    5/7/2018Sold$449,000+7.2%$233/sqft
    Source: Public Record Report a problem
    3/7/2018Listed for sale$419,000+1895.2%$217/sqft
    Source: Intracoastal Realty Corp. #100047289 Report a problem
    12/23/2013Sold$21,000$11/sqft
    Source: Public Record Report a problem

    Public tax history

    YearProperty taxesTax assessment
    2025$3,861 +5.2%$656,000 +55.5%
    2024$3,671 +3%$421,900
    2023$3,565 -0.6%$421,900
    2022$3,586 -0.7%$421,900
    2021$3,611 +38.9%$421,900 +70.9%
    2020$2,600 $246,800
    2019$2,600 $246,800 +9.6%
    2018$2,600 $225,200 +628.8%
    2017-- $30,900
    2016$342 -12.9%$30,900 -16.7%
    2015$393 +4.4%$37,100
    2014$376 $37,100
    2008-- --
    2007-- --
    2005-- $16,800
    2004-- $16,800
    2003-- $16,800
    2002-- $16,800
    2001-- $16,800
    Find assessor info on the county website

    Neighborhood: Seagate

    Nearby schools

    GreatSchools rating
    Schools provided by the listing agent
    • Elementary: Bradley Creek
    • Middle: Roland Grise
    • High: Hoggard

    Source: Hive MLS. This data may not be complete. We recommend contacting the local school district to confirm school assignments for this home.

    Get a cash offer in 3 minutes
    Find out how much your home could sell for in as little as 3 minutes with a no-obligation cash offer.
    Estimated market value
    $759,900
    Get a cash offer in 3 minutes
    Find out how much your home could sell for in as little as 3 minutes with a no-obligation cash offer.
    Estimated market value
    $759,900