Skip main navigation
Closed
  • $740,400

    1334 Horseshoe Bnd, Mount Pleasant, SC 29464

    3beds
    1,562sqft
    Single Family Residence
    Built in 1991
    8,712 Square Feet Lot
    $740,400 Zestimate®
    $474/sqft
    $3,855 Estimated rent

    Home value

    $740,400

    $703,000 - $785,000

    $3,855/mo

    Zestimate® history
    Loading
    Loading...

    Owner options

    List your home for rent

    $3,855/mo

    Rent Zestimate®

    Find your next renter with Zillow Rental Manager. Plus, with online applications, you can quickly screen prospective tenants – for free.

    Learn more

    $3,855/mo

    Rent Zestimate®

    Refinance and save

    $4,170/mo

    Est. payment

    Refinancing to a lower rate could help reduce your monthly payments and save thousands over the life of the loan.

    See today's rates

    $4,170/mo

    Est. payment

    Explore your selling options

    Work with a Zillow partner agent

    Leverage their expertise and Zillow's premium Showcase listings to get your home seen by more buyers.

    Get started

    List with your own agent

    Get your home in front of millions of buyers by listing it on Zillow.

    Learn how to do it

    Sell it yourself

    Take full control of how buyers see your home on Zillow by listing For Sale by Owner (FSBO).

    List your home

    What's special

    Hurricane shuttersSeparate mini splitCustom built stone patiosNatural lightOpen floor planLuxurious ensuite bathroomSoaking tub

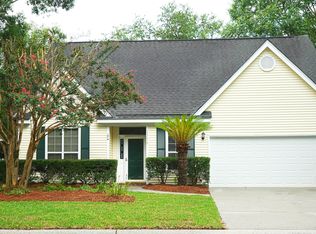
    Welcome to beach proximity living! You can smell the ocean air from your front door! This stunning single floor home is located in the highly desirable Sweetgrass Subdivision-known for being the closest neighborhood in Mount Pleasant to the Isle of Palms! This home has been meticulously renovated and boasts elegant luxury.Step inside to find an inviting open floor plan with hardwoods throughout and vaulted ceilings accentuated by upscale lighting fixtures. The remodeled kitchen is a culinary enthusiast's dream, with gas range, custom built cabinetry including organizers, and sleek countertops. - the ideal setting for the creation of gourmet meals or entertaining friends and family. The adjoining dining space, bathed in gentle natural light, provides an intimate area for sharing mealsand making memories. The primary suite, a true oasis, has views of the private backyard and features a luxurious ensuite bathroom complete with a soaking tub and separate floor to ceiling tiled shower with custom glass enclosure making every day feel like a spa day. Don't miss the upscale flush interior closing cabinet door hardware and even under cabinet ambient lighting. No detail has been left untouched in this home! Custom built stone patios and fountains adorn the front and rear yard and are surrounded by intricate landscaping only possible with years of dedicated planting. Home features built in hurricane shutters that allow you to secure the home before a storm in under 1 hour! High-end gutters installed on all sides of the home protect the foundation and prevent leaves from collecting! Tankless water heater! Sellers scraped the popcorn and smoothed the ceilings! Glass sunroom has a separate mini split allowing an extra flex space for a dedicated office with natural light or playroom for children! But the real charm of this property lies in its location. Nestled in the heart of Mount Pleasant, this home is just minutes away from Charleston's most popular beaches-Isle of Palms and Sullivans Island. Hometown shops, award-winning restaurants, and entertainment options are all within walking distance, allowing you to experience the best of both worlds - the serene calm of a residential neighborhood and the bustling energy of the town. The secret hidden gem of this neighborhood is a private gate that provides access to Towne Centre, which is Charleston's most popular outdoor shopping experience. Weekly small concert events held at Towne Centre offer a great opportunity to build a strong sense of community with your neighbors, while enjoying the warm summer nights. Don't miss your opportunity to live in this wonderful community in Mount Pleasant!

    This property is off market, which means it's not currently listed for sale or rent on Zillow. This may be different from what's available on other websites or public sources.
    Zillow last checked:

    Listing updated:

    Listed by:

    EXP Realty LLC

    Bought with:

    John Poston & Company, Inc.

    Source: CTMLS,MLS#: 23011170MLS Logo

    Facts & features

    Interior

    Bedrooms & bathrooms
    • Bedrooms: 3
    • Bathrooms: 2
    • Full bathrooms: 2
    Cooling
    • Central Air
    Appliances
    • Laundry: Electric Dryer Hookup, Washer Hookup, Laundry Room
    Features
    • Ceiling - Cathedral/Vaulted, Ceiling - Smooth, High Ceilings, Garden Tub/Shower, Kitchen Island, Walk-In Closet(s), Eat-in Kitchen, Entrance Foyer
    • Flooring: Ceramic Tile, Wood
    • Has fireplace: Yes
    • Fireplace features: Great Room, Wood Burning
    Interior area
    • Total structure area: 1,562
    • Total interior livable area: 1,562 sqft

    Property

    Parking
    • Total spaces: 2
    • Parking features: Garage
    • Garage spaces: 2
    Features
    • Levels: One
    • Stories: 1
    • Entry location: Ground Level
    • Patio & porch: Patio, Porch
    • Exterior features: Rain Gutters, Stoop
    • Fencing: Wood
    Lot
    • Size: 8,712 sqft
    • Features: 0 - .5 Acre, Level
    Details
    • Parcel number: 5581500099

    Construction

    Type & style
    • Home type: SingleFamily
    • Architectural style: Ranch
    • Property subtype: Single Family Residence
    Materials
    • Vinyl Siding
    • Foundation: Slab
    • Roof: Architectural,Asphalt
    Condition
    • New construction: No
    • Year built: 1991

    Utilities & green energy

    • Sewer: Public Sewer
    • Utilities for property: Dominion Energy, Mt. P. W/S Comm

    Community & neighborhood

    Community
    • Community features: RV / Boat Storage, Trash
    Location
    • Region: Mount Pleasant
    • Subdivision: Sweetgrass

    Other

    Other facts
    • Listing terms: Cash,Conventional,FHA,VA Loan

    Price history

    DateEventPrice
    7/6/2023Sold$615,000$394/sqft
    Source: CTMLS #23011170 Report a problem
    5/23/2023Contingent$615,000$394/sqft
    Source: CTMLS #23011170 Report a problem
    5/18/2023Listed for sale$615,000+315.5%$394/sqft
    Source: CTMLS #23011170 Report a problem
    12/1/1999Sold$148,000$95/sqft
    Source: Public Record Report a problem

    Public tax history

    YearProperty taxesTax assessment
    2025$2,401 -1%$24,600
    2024$2,424 +104.6%$24,600 +119.3%
    2023$1,185 +26.2%$11,220 +21.7%
    2022$939 -8.2%$9,220
    2021$1,023 -3%$9,220
    2020$1,055 $9,220 +19%
    2019$1,055 $7,750 -20.5%
    2017$1,055 +18%$9,750
    2016$894 +4.5%$9,750
    2015$855 -3.9%$9,750
    2014$890 --
    2011$890 +14.3%--
    2010$778 -3.1%$7,380
    2009$803 +8.7%$7,380
    2008$739 -26%$7,380
    2006$998 -2.2%$7,380
    2005$1,020 +26.2%$7,380 +40.3%
    2004$808 +1.5%$5,260
    2003$797 -52.4%$5,260 -33.2%
    2002$1,672 +14.3%$7,880 +32.4%
    2000$1,463 $5,950

    Find assessor info on the county website

    Neighborhood: 29464

    Nearby schools

    GreatSchools rating
    Schools provided by the listing agent
    • Elementary: Mamie Whitesides
    • Middle: Moultrie
    • High: Lucy Beckham

    Source: CTMLS. This data may not be complete. We recommend contacting the local school district to confirm school assignments for this home.

    Get a cash offer in 3 minutes
    Find out how much your home could sell for in as little as 3 minutes with a no-obligation cash offer.
    Estimated market value
    $740,400
    Get a cash offer in 3 minutes
    Find out how much your home could sell for in as little as 3 minutes with a no-obligation cash offer.
    Estimated market value
    $740,400