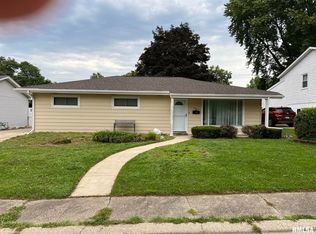
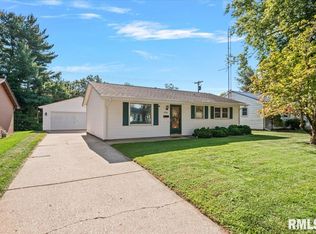
Ready for the perfect combination of comfort, functionality, and value? This spacious home offers a flexible floor plan, generous living areas, an updated kitchen, and a fully fenced backyard, providing plenty of room to relax, and entertain. Featuring four bedrooms, two full bathrooms, and abundant living space, this home is designed to accommodate a variety of lifestyles. The upper level is filled with natural light, while the updated kitchen offers ample counter space and easy access to the backyard, making indoor and outdoor entertaining a breeze. The finished lower level adds even more versatility with a bonus room that can easily serve as a home office, fitness room, playroom, hobby space, or even a potential fifth bedroom. Although the room does not have a closet, it provides valuable additional square footage to fit your needs. Thoughtfully priced, this home presents an excellent opportunity to build instant equity by adding your own personal cosmetic touches. Instead of paying a premium for someone else’s design choices, you’ll have the freedom to customize the finishes to match your style while creating long-term value. Don’t miss your opportunity to own a spacious, affordable home with endless possibilities…schedule your private showing today!
Sold for $155,000
Zillow last checked:
Listing updated:
Bought with:
Kyle T Killebrew, 475109198
The Real Estate Group, Inc.
Source: RMLS Alliance as distributed by MLS GRID,MLS#: CA1045653 Originating MLS: Capital Area Association of Realtors
Originating MLS: Capital Area Association of Realtors
Price history
| Date | Event | Price |
|---|---|---|
| 9/4/2026 | Sold | $155,000+6.9%$73/sqft |
Source:  RMLS Alliance as distributed by MLS GRID #CA1045653 Report a problem RMLS Alliance as distributed by MLS GRID #CA1045653 Report a problem | ||
| 8/9/2026 | Pending sale | $145,000$69/sqft |
Source: RMLS Alliance as distributed by MLS GRID #CA1045653 Report a problem | ||
| 8/6/2026 | Listed for sale | $145,000+35.6%$69/sqft |
Source: RMLS Alliance as distributed by MLS GRID #CA1045653 Report a problem | ||
| 11/17/2017 | Sold | $106,950-2.7%$51/sqft |
Source: RMLS Alliance as distributed by MLS GRID #CA176667 Report a problem | ||
| 10/3/2017 | Listed for sale | $109,900+6.7%$52/sqft |
Source: The Real Estate Group Inc. #176667 Report a problem | ||
| 4/29/2011 | Sold | $103,000-1.9%$49/sqft |
Source: Public Record Report a problem | ||
| 1/23/2011 | Price change | $105,000-4.5%$50/sqft |
Source: RE/MAX Professionals #106316 Report a problem | ||
| 12/17/2010 | Listed for sale | $110,000+8.9%$52/sqft |
Source: RE/MAX Professionals #106316 Report a problem | ||
| 11/20/2007 | Sold | $101,000+78.8%$48/sqft |
Source: Public Record Report a problem | ||
| 2/23/2007 | Sold | $56,500$27/sqft |
Source: Public Record Report a problem | ||
Sell for more on Zillow
Get a Zillow Showcase℠ listing at no additional cost and you could sell for .
$155,300
2% more
+$3,106
With Zillow Showcase(estimated)
$158,406
