Welcome to 1334 Lake Huron Ct, Trappe, MD — Where Every Day Begins with Calm and Ends in Color Imagine waking up to golden sunrises painting the sky, sipping your morning coffee as the neighborhood slowly comes to life. At 1334 Lake Huron Ct, life moves at a more peaceful pace—yet every modern comfort is right at your fingertips. This beautifully designed home in the sought-after Lakeside at Trappe community combines the charm of the Eastern Shore with the ease of move-in-ready, nearly-new construction. From the moment you walk through the door, you’ll feel the care and attention that went into every finish, every layout choice, and every detail. The open-concept living space welcomes you with natural light that pours through oversized windows, luxury vinyl plank flooring that’s as stylish as it is durable, and a feeling of warmth that’s hard to describe but easy to fall in love with. At the heart of the home is a gourmet kitchen that doesn’t just look beautiful—it works beautifully. Granite countertops, stainless steel appliances, a large center island, and abundant storage make it the perfect place to prep a quick breakfast, host a lively dinner party, or help with homework at the island while dinner simmers. Work from home? You’re covered. A private main-level office offers quiet focus, while an adjacent half bath adds convenience. When the day winds down, retreat to your luxurious primary suite—a true sanctuary with tray ceilings, two walk-in closets, and a spa-like bath that invites long soaks and quiet moments. Three additional bedrooms ensure room for everyone, and the second-floor laundry makes everyday living that much easier. Step outside and you’ll find serenity in every direction. With open green space in front and behind, your morning walks and evening unwind sessions come with unobstructed sunrise and sunset views—no screensavers needed. Best of all? You get all this in a low-maintenance setting with no construction delays, no projects waiting—just the keys and a fresh start. ✨ Why You’ll Love Living Here: Front-row seats to peaceful sunrises and brilliant sunsets Turn-key, meticulously maintained, like-new condition Thoughtful floor plan with 4 bedrooms and 3.5 baths Chef-inspired kitchen with granite, stainless appliances & oversized island Main-level private office—ideal for working or learning from home Elegant primary suite with double walk-in closets & spa-style bath Upstairs laundry for daily convenience 2-car garage and public water/sewer for hassle-free living Vibrant community with pool, clubhouse, trails, dog park & more Minutes from downtown Trappe and a short drive to Easton, Cambridge, and Route 50, this home offers the perfect blend of tranquil living and easy access to dining, shopping, and coastal adventure. 📍 If you’re searching for a home that feels like a retreat and lives like a dream—1334 Lake Huron Ct is waiting. Don’t miss it. Schedule your private showing today!
Sold for $580,000
$580,000
1334 Lake Huron Ct, Trappe, MD 21673
4beds
3,635sqft
Single Family Residence
Built in 2023
7,200 Square Feet Lot
$528,200 Zestimate®
$160/sqft
$3,584 Estimated rent
Home value
$528,200
$491,000 - $565,000
$3,584/mo
Zestimate® history
Owner options
List your home for rent
$3,584/mo
Rent Zestimate®
Find your next renter with Zillow Rental Manager. Plus, with online applications, you can quickly screen prospective tenants – for free.
$3,584/mo
Rent Zestimate®
Refinance and save
$3,501/mo
Est. payment
Refinancing to a lower rate could help reduce your monthly payments and save thousands over the life of the loan.
$3,501/mo
Est. payment
Explore your selling options
Work with a Zillow partner agent
Leverage their expertise and Zillow's premium Showcase listings to get your home seen by more buyers.
Get startedList with your own agent
Get your home in front of millions of buyers by listing it on Zillow.
Learn how to do itSell it yourself
Take full control of how buyers see your home on Zillow by listing For Sale by Owner (FSBO).
List your homeWhat's special
Golden sunrisesTwo walk-in closetsOpen green spaceAbundant storageTray ceilingsPrivate main-level officeStainless steel appliances
Zillow last checked:
Listing updated:
Listed by:
Dale Hunter, Jr. 443-829-5828,
Bayside Realty
Bought with:
Tim Arnett, 5007565
ERA Martin Associates
Source: Bright MLS,MLS#: MDTA2010516
Facts & features
Interior
Bedrooms & bathrooms
- Bedrooms: 4
- Bathrooms: 4
- Full bathrooms: 3
- 1/2 bathrooms: 1
- Main level bathrooms: 1
Rooms
- Room types: Living Room, Dining Room, Primary Bedroom, Bedroom 2, Bedroom 3, Bedroom 4, Kitchen, Family Room, Foyer, 2nd Stry Fam Rm, Office, Bathroom 2, Bathroom 3, Primary Bathroom, Half Bath
Primary bedroom
- Features: Attached Bathroom, Walk-In Closet(s)
- Level: Upper
- Area: 240 Square Feet
- Dimensions: 16 x 15
Bedroom 2
- Level: Upper
- Area: 132 Square Feet
- Dimensions: 12 x 11
Bedroom 3
- Level: Upper
- Area: 132 Square Feet
- Dimensions: 11 x 12
Bedroom 4
- Level: Upper
- Area: 168 Square Feet
- Dimensions: 14 x 12
Primary bathroom
- Features: Soaking Tub, Bathroom - Walk-In Shower
- Level: Upper
- Area: 143 Square Feet
- Dimensions: 13 x 11
Bathroom 2
- Level: Upper
Bathroom 3
- Level: Upper
Other
- Level: Upper
- Area: 276 Square Feet
- Dimensions: 23 x 12
Dining room
- Level: Main
- Area: 160 Square Feet
- Dimensions: 16 x 10
Family room
- Level: Main
- Area: 256 Square Feet
- Dimensions: 16 x 16
Foyer
- Level: Main
- Area: 120 Square Feet
- Dimensions: 15 x 8
Half bath
- Level: Main
Kitchen
- Features: Kitchen Island, Countertop(s) - Solid Surface, Pantry, Recessed Lighting
- Level: Main
- Area: 264 Square Feet
- Dimensions: 22 x 12
Living room
- Level: Main
- Area: 220 Square Feet
- Dimensions: 20 x 11
Office
- Level: Main
- Area: 154 Square Feet
- Dimensions: 14 x 11
Heating
- Heat Pump, Electric
Cooling
- Central Air, Electric
Appliances
- Included: Stainless Steel Appliance(s), Electric Water Heater
- Laundry: Upper Level
Features
- Dining Area, Open Floorplan, Family Room Off Kitchen, Walk-In Closet(s), Pantry, 9'+ Ceilings, Dry Wall
- Flooring: Luxury Vinyl, Carpet
- Has basement: No
- Number of fireplaces: 1
- Fireplace features: Electric
Interior area
- Total structure area: 3,635
- Total interior livable area: 3,635 sqft
- Finished area above ground: 3,635
- Finished area below ground: 0
Property
Parking
- Total spaces: 2
- Parking features: Garage Faces Front, Concrete, Attached, On Street
- Attached garage spaces: 2
- Has uncovered spaces: Yes
Accessibility
- Accessibility features: None
Features
- Levels: Two
- Stories: 2
- Patio & porch: Patio
- Exterior features: Rain Gutters
- Pool features: Community
- Fencing: Back Yard
Lot
- Size: 7,200 Square Feet
Details
- Additional structures: Above Grade, Below Grade
- Parcel number: 2103199231
- Zoning: R
- Special conditions: Standard
Construction
Type & style
- Home type: SingleFamily
- Architectural style: Craftsman
- Property subtype: Single Family Residence
Materials
- Vinyl Siding, Brick
- Foundation: Slab
- Roof: Shingle
Condition
- New construction: No
- Year built: 2023
Details
- Builder model: BECKHAM
Utilities & green energy
- Electric: 200+ Amp Service
- Sewer: Public Sewer
- Water: Public
- Utilities for property: Underground Utilities, Broadband
Community & HOA
Community
- Features: Pool
- Subdivision: Lakeside At Trappe
HOA
- Has HOA: Yes
- Amenities included: Dog Park, Pool, Clubhouse
- Services included: Common Area Maintenance, Trash, Snow Removal, Recreation Facility
- HOA fee: $85 monthly
- HOA name: LAKESIDE AT TRAPPE COMMUNITY ASSOCIATION, INC.
Location
- Region: Trappe
- Municipality: Trappe
Financial & listing details
- Price per square foot: $160/sqft
- Tax assessed value: $523,967
- Annual tax amount: $5,464
- Date on market: 4/25/2025
- Listing agreement: Exclusive Right To Sell
- Ownership: Fee Simple
- Road surface type: Black Top
Price history
| Date | Event | Price |
|---|---|---|
| 8/25/2025 | Sold | $580,000+1.8%$160/sqft |
Source:  Bright MLS #MDTA2010516 Report a problem Bright MLS #MDTA2010516 Report a problem | ||
| 7/21/2025 | Contingent | $570,000$157/sqft |
Source: Bright MLS #MDTA2010516 Report a problem | ||
| 7/14/2025 | Price change | $570,000-0.7%$157/sqft |
Source: Bright MLS #MDTA2010516 Report a problem | ||
| 7/10/2025 | Price change | $574,000-0.9%$158/sqft |
Source: Bright MLS #MDTA2010516 Report a problem | ||
| 6/16/2025 | Price change | $579,000-1%$159/sqft |
Source: Bright MLS #MDTA2010516 Report a problem | ||
| 5/22/2025 | Price change | $585,000-1.7%$161/sqft |
Source: Bright MLS #MDTA2010516 Report a problem | ||
| 4/25/2025 | Listed for sale | $595,000+0.2%$164/sqft |
Source: Bright MLS #MDTA2010516 Report a problem | ||
| 8/14/2023 | Sold | $593,865+6.3%$163/sqft |
Source: Bright MLS #MDTA2005236 Report a problem | ||
| 5/15/2023 | Pending sale | $558,790$154/sqft |
Source: Bright MLS #MDTA2005236 Report a problem | ||
| 4/19/2023 | Listed for sale | $558,790$154/sqft |
Source: Bright MLS #MDTA2005236 Report a problem | ||
Public tax history
| Year | Property taxes | Tax assessment |
|---|---|---|
| 2025 | -- | $523,967 +8.8% |
| 2024 | $5,464 +1239.9% | $481,433 +1183.8% |
| 2023 | $408 | $37,500 |
Find assessor info on the county website
Neighborhood: 21673
Nearby homes
- $405,0003 bd3 ba2k sqft1469 Lake Ontario Dr, Trappe, MD 21673Sold
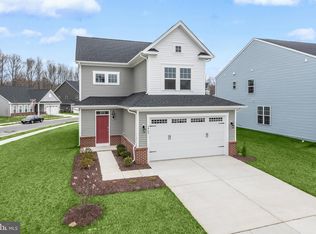
- $530,0004 bd4 ba3.7k sqft1264 Lake Michigan Dr, Trappe, MD 21673Sold
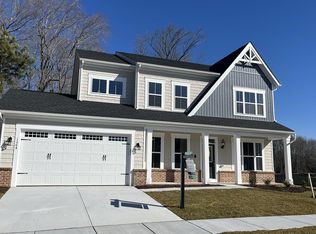
- $462,5003 bd2 ba1.8k sqft1463 Lake Ontario Dr, Trappe, MD 21673Sold
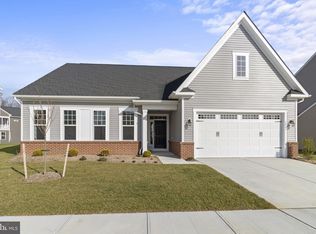
- $534,9904 bd4 ba3.5k sqft1465 Lake Ontario Dr, Trappe, MD 21673Sold

- $530,0004 bd3 ba3.2k sqft1349 Lake Huron Ct, Trappe, MD 21673Sold
- $582,0004 bd4 ba3.5k sqft1262 Lake Michigan Dr, Trappe, MD 21673Sold
- $627,0654 bd4 ba3.6k sqft1353 Lake Huron Ct, Trappe, MD 21673Sold
- $560,0004 bd4 ba3.5k sqft1011 Champlain Ct, Trappe, MD 21673Sold
Nearby schools
GreatSchools rating
- 9/10White Marsh Elementary SchoolGrades: PK-5Distance: 0.9 mi
- 4/10Easton Middle SchoolGrades: 6-8Distance: 6.7 mi
- 5/10Easton High SchoolGrades: 9-12Distance: 6.1 mi
Schools provided by the listing agent
- Elementary: White Marsh
- Middle: Easton
- High: Easton
- District: Talbot County Public Schools
Source: Bright MLS. This data may not be complete. We recommend contacting the local school district to confirm school assignments for this home.
Get a cash offer in 3 minutes
Find out how much your home could sell for in as little as 3 minutes with a no-obligation cash offer.
Estimated market value
$528,200
Get a cash offer in 3 minutes
Find out how much your home could sell for in as little as 3 minutes with a no-obligation cash offer.
Estimated market value
$528,200
- Maryland
- Talbot County
- Trappe
- 21673
- 1334 Lake Huron Ct
Nearby cities
Nearby zip codes
Other Trappe Topics
