Nature enthusiasts, this one's for you! Check out this stunning, newly updated 4-bedroom, 2.5-bath home. The kitchen has been beautifully renovated and features brand new stainless steel appliances, gorgeous granite countertops, and a large kitchen island. The park-like backyard is perfect for enjoying the great outdoors. The primary bedroom is located on the main floor and boasts a completely updated en-suite with a walk-in shower and soaking tub. Three additional bedrooms are located upstairs, along with a loft - the perfect retreat for teenagers! The basement provides additional bonus space, ready for you to make your own. This fantastic home is situated in a great neighborhood and is convenient to everything.
Sold
$385,000
1334 Lockwood Dr, Lafayette, IN 47905
4beds
3,992sqft
Residential, Single Family Residence
Built in 1986
0.96 Acres Lot
$468,400 Zestimate®
$96/sqft
$2,964 Estimated rent
Home value
$468,400
$445,000 - $497,000
$2,964/mo
Zestimate® history
Owner options
List your home for rent
$2,964/mo
Rent Zestimate®
Find your next renter with Zillow Rental Manager. Plus, with online applications, you can quickly screen prospective tenants – for free.
$2,964/mo
Rent Zestimate®
Refinance and save
$2,376/mo
Est. payment
Refinancing to a lower rate could help reduce your monthly payments and save thousands over the life of the loan.
$2,376/mo
Est. payment
Explore your selling options
Work with a Zillow partner agent
Leverage their expertise and Zillow's premium Showcase listings to get your home seen by more buyers.
Get startedList with your own agent
Get your home in front of millions of buyers by listing it on Zillow.
Learn how to do itSell it yourself
Take full control of how buyers see your home on Zillow by listing For Sale by Owner (FSBO).
List your homeWhat's special
Zillow last checked:
Listing updated:
Listed by:
Michelle Chandler 317-413-8352,
Keller Williams Indy Metro S,
Gannon Myers,
Keller Williams Indy Metro S
Bought with:
Non-BLC Member
MIBOR REALTOR® Association
Source: MIBOR as distributed by MLS GRID,MLS#: 21945259
Facts & features
Interior
Bedrooms & bathrooms
- Bedrooms: 4
- Bathrooms: 3
- Full bathrooms: 2
- 1/2 bathrooms: 1
- Main level bathrooms: 2
- Main level bedrooms: 1
Primary bedroom
- Features: Vinyl Plank
- Level: Main
- Area: 196 Square Feet
- Dimensions: 14x14
Bedroom 2
- Level: Upper
- Area: 168 Square Feet
- Dimensions: 14x12
Bedroom 3
- Level: Upper
- Area: 143 Square Feet
- Dimensions: 13x11
Bedroom 4
- Level: Upper
- Area: 168 Square Feet
- Dimensions: 14x12
Dining room
- Features: Vinyl Plank
- Level: Main
- Area: 150 Square Feet
- Dimensions: 15x10
Great room
- Features: Vinyl Plank
- Level: Main
- Area: 330 Square Feet
- Dimensions: 22x15
Kitchen
- Features: Vinyl Plank
- Level: Main
- Area: 285 Square Feet
- Dimensions: 19x15
Loft
- Level: Upper
- Area: 140 Square Feet
- Dimensions: 14x10
Play room
- Features: Vinyl
- Level: Basement
- Area: 330 Square Feet
- Dimensions: 22x15
Heating
- Forced Air, High Efficiency (90%+ AFUE )
Cooling
- Has cooling: Yes
Appliances
- Included: Disposal, Gas Water Heater, Microwave, Electric Oven, Refrigerator, Water Softener Owned
- Laundry: Main Level
Features
- Breakfast Bar, Vaulted Ceiling(s), Kitchen Island, Entrance Foyer, Ceiling Fan(s), Eat-in Kitchen, Pantry, Walk-In Closet(s)
- Basement: Finished Walls,Partial,Storage Space
- Number of fireplaces: 1
- Fireplace features: Great Room, Masonry
Interior area
- Total structure area: 3,992
- Total interior livable area: 3,992 sqft
- Finished area below ground: 456
Property
Parking
- Total spaces: 2
- Parking features: Attached
- Attached garage spaces: 2
Features
- Levels: One
- Stories: 1
- Patio & porch: Deck
- Exterior features: Fire Pit
Lot
- Size: 0.96 Acres
- Features: Street Lights, Mature Trees, Wooded
Details
- Additional structures: Barn Mini
- Parcel number: 790713177003000003
Construction
Type & style
- Home type: SingleFamily
- Architectural style: Traditional
- Property subtype: Residential, Single Family Residence
Materials
- Cedar
- Foundation: Block
Condition
- New construction: No
- Year built: 1986
Utilities & green energy
- Water: Private Well
Community & HOA
Community
- Subdivision: Camelot
HOA
- Has HOA: Yes
- HOA fee: $55 annually
Location
- Region: Lafayette
Financial & listing details
- Price per square foot: $96/sqft
- Tax assessed value: $393,900
- Annual tax amount: $2,034
- Date on market: 9/26/2023
- Cumulative days on market: 15 days
Price history
| Date | Event | Price |
|---|---|---|
| 11/13/2023 | Sold | $385,000-3.8%$96/sqft |
Source:  MIBOR as distributed by MLS GRID #21945259 Report a problem MIBOR as distributed by MLS GRID #21945259 Report a problem | ||
| 10/10/2023 | Pending sale | $400,000$100/sqft |
Source: MIBOR as distributed by MLS GRID #21945259 Report a problem | ||
| 9/26/2023 | Listed for sale | $400,000$100/sqft |
Source: MIBOR as distributed by MLS GRID #21945259 Report a problem | ||
Public tax history
| Year | Property taxes | Tax assessment |
|---|---|---|
| 2025 | $2,686 +35.5% | $393,900 +5.1% |
| 2024 | $1,981 -2.6% | $374,900 +24.5% |
| 2023 | $2,035 +6.1% | $301,100 +9.9% |
| 2022 | $1,918 +10.6% | $274,000 +5.8% |
| 2021 | $1,735 +4.1% | $259,000 |
| 2020 | $1,666 +6.4% | -- |
| 2019 | $1,566 +0.9% | $235,200 +3.3% |
| 2018 | $1,552 +3.9% | $227,700 +0.8% |
| 2017 | $1,494 | $226,000 +1.2% |
| 2016 | $1,494 -2.5% | $223,300 -1.2% |
| 2014 | $1,533 -3.6% | $225,900 +0.9% |
| 2013 | $1,590 | $223,900 -1.2% |
| 2012 | -- | $226,700 -7.1% |
| 2011 | -- | $244,000 +22.9% |
| 2010 | -- | $198,500 -12.6% |
| 2009 | $3,148 +91.3% | $227,100 |
| 2008 | $1,646 -37.4% | $227,100 -7.2% |
| 2007 | $2,629 +12.3% | $244,600 +9% |
| 2006 | $2,341 -5.2% | $224,400 |
| 2005 | $2,470 +10.4% | $224,400 |
| 2004 | $2,237 +3.9% | $224,400 |
| 2003 | $2,152 +8.1% | $224,400 +77.3% |
| 2002 | $1,991 | $126,600 |
| 2001 | -- | $126,600 |
Find assessor info on the county website
Neighborhood: 47905
Nearby homes
- $506,3005 bd3 ba4.6k sqft9 Lancelot Ct, Lafayette, IN 47905Off Market
- $373,5004 bd3 ba2.4k sqft1332 Lockwood Dr, Lafayette, IN 47905Off Market

- $565,3004 bd5 ba4k sqft1342 Lockwood Dr, Lafayette, IN 47905Off Market
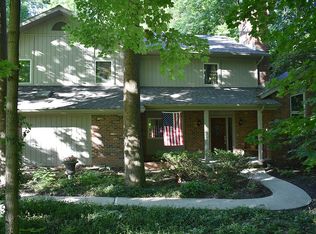
- $54,100-- bd-- ba-- sqft1342 Lockwood Dr, Lafayette, IN 47905Off Market
- $392,9004 bd2 ba2.9k sqft1337 Lockwood Dr, Lafayette, IN 47905Off Market
- $546,3005 bd3 ba4.3k sqft17 Lancelot Ct, Lafayette, IN 47905Off Market
- $395,0004 bd2 ba2.5k sqft1329 King Arthur Dr, Lafayette, IN 47905Off Market
- $410,800-- bd2 ba2.2k sqft1341 Lockwood Dr, Lafayette, IN 47905Off Market
Nearby schools
GreatSchools rating
- 7/10Hershey Elementary SchoolGrades: K-5Distance: 3.6 mi
- 9/10East Tipp Middle SchoolGrades: 6-8Distance: 3.6 mi
- 10/10William Henry Harrison High SchoolGrades: 9-12Distance: 6.3 mi


Get pre-qualified for a loan
At Zillow Home Loans, we can pre-qualify you in as little as 5 minutes with no impact to your credit score.An equal housing lender. NMLS #10287.
Sell for more on Zillow
Get a Zillow Showcase℠ listing at no additional cost and you could sell for .
$468,400
2% more
+$9,368
With Zillow Showcase(estimated)
$477,768
- Indiana
- Tippecanoe County
- Lafayette
- 47905
- 1334 Lockwood Dr
Nearby cities
Nearby neighborhoods
Nearby zip codes
Other Lafayette Topics
