Enjoy the perfect blend of privacy, space, and comfort in this 4 bedroom 2 bath home in Northern Burke County. Wide open classic layout floor plan. The open concept kitchen is designed for both every day living and entertainment. New white cabinetry, leathered granite countertops and more. Newly added family room with a cozy wood burning stove. New mini split a/c in Family room has been installed but does not blow cold. Nestled on 9.55 acres. Fenced and cross fenced. Perfect for horses or other farm animals. New horse barn has 3 main stalls plus 4th stall for tack and feed storage. Also has new 30x50 completely wired building with 3 bay doors. (1 door can handle a large rv)
Only minutes from GSIC charter school. 15 minutes from Waynesboro and 15 minutes from Augusta.
MOVE IN READY
For sale
$375,000
1334 Marks Walden Road, Blythe, GA 30805
4beds
1,896sqft
:
Get pre-qualified$2,418/mo
Single Family Residence
Built in 2012
9.55 Acres Lot
$367,800 Zestimate®
$198/sqft
$-- HOA
What's special
Cozy wood burning stoveFenced and cross fencedLeathered granite countertopsNew white cabinetryOpen concept kitchenNewly added family room
- 2 days |
- 71 |
- 8 |
Likely to sell faster than
Zillow last checked:
Listing updated:
Listed by:
Nickolay Grubisa 706-831-3892,
Blanchard & Calhoun - WA
Source: Hive MLS,MLS#: 100595555 Originating MLS: REALTORS® of Greater Augusta
Originating MLS: REALTORS® of Greater AugustaFacts & features
Interior
Bedrooms & bathrooms
- Bedrooms: 4
- Bathrooms: 2
- Full bathrooms: 2
Rooms
- Room types: Master Bedroom, Bedroom 2, Bedroom 3, Bedroom 4, Living Room, Family Room
Primary bedroom
- Level: Main
- Dimensions: 17 x 13
Bedroom 2
- Level: Main
- Dimensions: 13 x 9
Bedroom 3
- Level: Main
- Dimensions: 13 x 11
Bedroom 4
- Level: Main
- Dimensions: 13 x 12
Family room
- Level: Main
- Dimensions: 17 x 18
Kitchen
- Level: Main
- Dimensions: 13 x 8
Living room
- Level: Main
- Dimensions: 17 x 16
Heating
- Heat Pump, Electric, Wood Stove
Cooling
- Ceiling Fan(s), Heat Pump
Appliances
- Laundry: Dryer Hookup, Washer Hookup
Features
- Ceiling Fan(s), Wood Burning Stove
- Attic: Access Only
- Has fireplace: Yes
- Fireplace features: Wood Burning Stove
Interior area
- Total structure area: 1,896
- Total interior livable area: 1,896 sqft
Property
Parking
- Total spaces: 7
- Parking features: Detached, Gravel
- Attached garage spaces: 7
Features
- Levels: One
- Patio & porch: None
- Fencing: Fenced,Front Yard
- Has view: Yes
- View description: None
- Frontage type: See Remarks
Lot
- Size: 9.55 Acres
- Dimensions: 1,170 x 540 x 600 x 350 x 250
- Features: Horse Farm, Front Yard, Level
Details
- Parcel number: 0472033c
- Zoning: R1
- Special conditions: Standard
- Horses can be raised: Yes
Construction
Type & style
- Home type: SingleFamily
- Property subtype: Single Family Residence
Materials
- Vinyl Siding, Wood Frame
- Foundation: Slab
- Roof: Architectural Shingle
Condition
- New construction: No
- Year built: 2012
Utilities & green energy
- Sewer: Septic Tank
- Water: Well
Community & HOA
Community
- Subdivision: Not In Subdivision
HOA
- Has HOA: No
Location
- Region: Blythe
Financial & listing details
- Price per square foot: $198/sqft
- Tax assessed value: $279,393
- Annual tax amount: $1,755
- Date on market: 8/11/2026
- Cumulative days on market: 3 days
- Listing agreement: Exclusive Right To Sell
- Listing terms: Cash,Conventional,FHA,USDA Loan,VA Loan
Estimated market value
$367,800
$349,000 - $386,000
$1,893/mo
Price history
| Date | Event | Price |
|---|---|---|
| 8/11/2026 | Listed for sale | $375,000+38.9%$198/sqft |
Source:  Hive MLS #100595555 Report a problem Hive MLS #100595555 Report a problem | ||
| 7/19/2022 | Sold | $270,000+8%$142/sqft |
Source: Public Record Report a problem | ||
| 6/14/2022 | Pending sale | $250,000$132/sqft |
Source:  GAMLS #20048313 Report a problem GAMLS #20048313 Report a problem | ||
| 6/10/2022 | Listed for sale | $250,000+799.3%$132/sqft |
Source: GAMLS #20048313 Report a problem | ||
| 6/29/2012 | Sold | $27,800$15/sqft |
Source: Public Record Report a problem | ||
Public tax history
| Year | Property taxes | Tax assessment |
|---|---|---|
| 2025 | $1,755 -18% | $111,757 |
| 2024 | $2,140 -5.9% | $111,757 +1.1% |
| 2023 | $2,275 +47% | $110,538 +56.4% |
| 2022 | $1,547 +148.9% | $70,695 +17.8% |
| 2021 | $622 | $60,002 |
| 2020 | $622 +5.9% | $60,002 +11.4% |
| 2019 | $587 -0.7% | $53,878 |
| 2018 | $591 -2.1% | $53,878 -3% |
| 2017 | $604 | $55,555 |
| 2016 | $604 | $55,555 +0% |
| 2015 | $604 -18% | $55,532 0% |
| 2014 | $737 +21.8% | $55,533 +0% |
| 2013 | $605 | $55,532 |
| 2012 | -- | -- |
| 2011 | -- | -- |
| 2010 | -- | -- |
| 2008 | -- | $9,814 |
| 2007 | -- | $9,814 |
| 2005 | -- | $9,814 |
| 2004 | -- | $9,814 |
Find assessor info on the county website
Monthly payment
Est. payment
Payment breakdown
Explore the cost of this home by adjusting the details. Changes won't be saved.Climate risks
Neighborhood: 30805
Nearby schools
GreatSchools rating
- NAWaynesboro Primary SchoolGrades: PK-2Distance: 12 mi
- 4/10Burke County Middle SchoolGrades: 6-8Distance: 11.9 mi
- 3/10Burke County High SchoolGrades: 9-12Distance: 11.8 mi
Schools provided by the listing agent
- Elementary: Waynesboro
- Middle: Burke County
- High: Burke County
Source: Hive MLS. This data may not be complete. We recommend contacting the local school district to confirm school assignments for this home.
- $317,6004 bd3 ba1.9k sqft1360 Mark Walden Rd, Blythe, GA 30805Off Market
- $130,7003 bd2 ba2k sqft1324 Mark Walden Rd, Blythe, GA 30805Off Market
- $73,0003 bd2 ba1.2k sqft1258 Mark Walden Rd, Blythe, GA 30805Sold
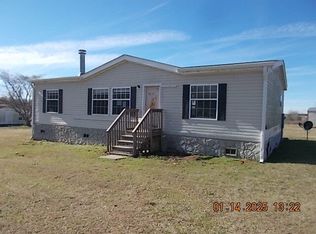
- $11,522-- bd-- ba-- sqftPerkins Mill Rd, Blythe, GA 30805Off Market
- $11,587-- bd-- ba-- sqftPerkins Mill Rd, Blythe, GA 30805Off Market
- $21,856-- bd-- ba-- sqftPerkins Mill Rd, Blythe, GA 30805Off Market
- $17,553-- bd-- ba-- sqftPerkins Mill Rd, Blythe, GA 30805Off Market
- $19,975-- bd-- ba-- sqftPerkins Mill Rd, Blythe, GA 30805Off Market
A local agent can set up tours, give advice and negotiate with sellers.
Similar homes
- $510,0004 bd3 ba2.4k sqft1033 Marks Walden Road, Blythe, GA 30805For Sale
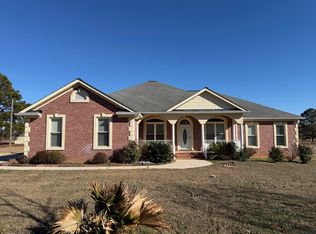
 MLS ID #98251926, Johnathan Gonzalez, Cyber Group Realty, LLC. Hive MLS
 - $315,0004 bd2 ba2.5k sqft158 Murrow Street, Blythe, GA 30805For Sale
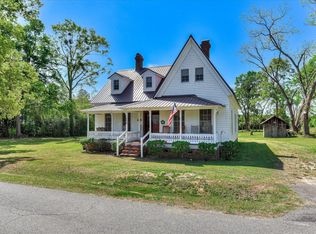 MLS ID #98255838, Christopher Robin Still, Meybohm Real Estate - Wheeler. Hive MLS
 - $375,0004 bd3 ba2.2k sqft2010 Mccoys Mill Road, Hephzibah, GA 30815For Sale
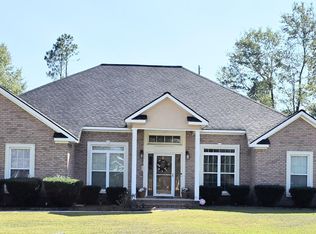 MLS ID #98201634, Michael Lamar, Realty One Group Visionaries. Hive MLS
 - $379,0004 bd3 ba2.3k sqft5112 Joe Weatherly Lane, Hephzibah, GA 30815For Sale
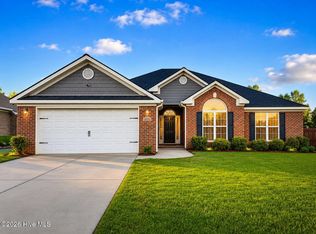 MLS ID #100594139, Tonya G Jones, Tonya Jones Real Estate, LLC. Hive MLS
 - $355,0003 bd3 ba1.8k sqft3588 Georgia 88, Blythe, GA 30805New ConstructionMLS ID #100591898, Christopher Sorrells, Re/max True Advantage. Hive MLS
- $440,0004 bd3 ba2.1k sqft4941 Mccombs Road, Hephzibah, GA 30815For SaleMLS ID #100581903, Constance Small, Keller Williams Realty Augusta Partners. Hive MLS
- $429,9005 bd4 ba2.5k sqft3403 Walker Creek Rd, Hephzibah, GA 30815Active
 MLS ID #10729477, William Hopkins, Hopkins Realty. GAMLS
 - $465,0004 bd3 ba2.6k sqft3618 Ga Highway 88, Blythe, GA 30805For SaleMLS ID #100580171, Melissa Nicole Martin, Century 21 Magnolia. Hive MLS
- $279,0004 bd3 ba1.9k sqft345 Church St, Blythe, GA 30805ActiveMLS ID #10727170, Laurie M Preis, Jason Mitchell Real Estate Georgia. GAMLS
- $275,0004 bd3 ba1.8k sqft00 Keysville Road, Hephzibah, GA 30815For SaleMLS ID #98253839, Dana Blanchard, Southeastern Residential, LLC. Hive MLS
- $310,0003 bd2 ba2.1k sqft4514 Windsor Spring Road, Hephzibah, GA 30815For SaleMLS ID #100589591, Makayla McCowen, Keller Williams Realty Augusta Partners. Hive MLS
- $264,9003 bd2 ba2k sqft3528 Council Road, Blythe, GA 30805For SaleMLS ID #98257277, Jamie R Long, Keller Williams Realty Augusta Partners. Hive MLS
- $269,9003 bd2 ba2.3k sqft2035 County Line Road, Blythe, GA 30805For SaleMLS ID #100574659, Shane Cochran, Homesmart. Hive MLS
- $237,5004 bd3 ba1.8k sqft2018 Greenland Road, Blythe, GA 30805For SaleMLS ID #100579248, Patricia Goodwin, Blanchard & Calhoun - Evans. Hive MLS
- $266,0003 bd2 ba1.9k sqft4417 Etterle Road, Blythe, GA 30805For SaleMLS ID #98257368, Wilber M Lane, NextHome Resolute. Hive MLS
- $349,9004 bd2 ba2.1k sqft3076 Easton Drive, Hephzibah, GA 30815For SaleMLS ID #100593408, Murline Lizette Winfield, Century 21 Magnolia. Hive MLS
- $225,0003 bd3 ba1.6k sqft4649 Fulcher Road, Hephzibah, GA 30815For SaleMLS ID #100592927, Justin Bolin, VanderMorgan Realty. Hive MLS
- $249,9003 bd2 ba1.5k sqft1593 Brown Road, Hephzibah, GA 30815For SaleMLS ID #100595211, Rebecca Rickerson, AMY COOK & CO., LLC. Hive MLS
- $249,9004 bd2 ba2.3k sqft3532 Matts Way, Blythe, GA 30805For SaleMLS ID #98199657, Andrew Prescott, RE/MAX Reinvented. Hive MLS
- $225,0003 bd2 ba1.6k sqft3629 Springhill Church Rd, Blythe, GA 30805ActiveMLS ID #10812118, Erik M Keith, Keller Williams Lanier Partners. GAMLS
