Welcome to this beautifully renovated 4-bedroom, 3-bath home featuring a versatile fifth room that can serve as an additional bedroom, home office, playroom, or hobby space. Extensively remodeled in 2023, this move-in-ready home offers the perfect blend of modern updates, functional living space, and timeless comfort.
The renovation included a complete interior remodel, the addition of a third bathroom, all new exterior siding, and a new roof. The home was redesigned with a modern open-concept layout that seamlessly connects the kitchen, dining area, and main-floor living room, creating an inviting space for entertaining and everyday living.
In addition to the spacious main-floor living area, the lower level features a large family room with a real wood-burning fireplace, providing the perfect setting for relaxing or gathering with family and friends. All downstairs bedrooms have been upgraded with egress windows, offering enhanced safety, natural light, and comfort.
Storage is abundant throughout the property, including a large 12' x 16' storage room in the basement and an additional 10' x 12' storage shed in the backyard. The spacious heated two-car garage offers approximately 600 square feet of space, including cabinet storage and work benches, and provides plenty of room for vehicles, tools, and projects year-round.
Step outside to enjoy the beautiful shaded backyard, highlighted by an 18' x 12' deck that is perfect for outdoor dining, entertaining, or simply relaxing in the shade. The yard is equipped with an underground sprinkler system to help maintain the landscaping with ease.
Additional amenities include a water softener and reverse osmosis water filtration system. Located in a great neighborhood, this home offers exceptional value with modern upgrades, flexible living space, ample storage, and outstanding outdoor features.
This fully renovated home is truly move-in ready and provides everything today's buyers are looking for—space, comfort, quality updates, and a wonderful location.
Sold for $345,000
$345,000
1334 Meadow Ln, York, NE 68467
4beds
2,443sqft
SingleFamily
Built in 1978
0.26 Acres Lot
$341,900 Zestimate®
$141/sqft
$2,160 Estimated rent
Home value
$341,900
$325,000 - $359,000
$2,160/mo
Zestimate® history
Owner options
List your home for rent
$2,160/mo
Rent Zestimate®
Find your next renter with Zillow Rental Manager. Plus, with online applications, you can quickly screen prospective tenants – for free.
$2,160/mo
Rent Zestimate®
Refinance and save
$1,804/mo
Est. payment
Refinancing to a lower rate could help reduce your monthly payments and save thousands over the life of the loan.
$1,804/mo
Est. payment
Explore your selling options
Work with a Zillow partner agent
Leverage their expertise and Zillow's premium Showcase listings to get your home seen by more buyers.
Get startedList with your own agent
Get your home in front of millions of buyers by listing it on Zillow.
Learn how to do itSell it yourself
Take full control of how buyers see your home on Zillow by listing For Sale by Owner (FSBO).
List your homeWhat's special
Beautiful shaded backyardModern open-concept layoutVersatile fifth roomUnderground sprinkler system
Facts & features
Interior
Bedrooms & bathrooms
- Bedrooms: 4
- Bathrooms: 3
- Full bathrooms: 3
Heating
- Other
Cooling
- Central
Appliances
- Included: Dishwasher, Dryer, Garbage disposal, Microwave, Range / Oven, Refrigerator, Washer
Features
- Flooring: Tile, Carpet, Laminate
- Basement: Finished
- Has fireplace: Yes
- Fireplace features: masonry
Interior area
- Total interior livable area: 2,443 sqft
Property
Parking
- Parking features: Garage - Attached
Features
- Exterior features: Brick
Lot
- Size: 0.26 Acres
Details
- Parcel number: 930033493
Construction
Type & style
- Home type: SingleFamily
Materials
- Roof: Shake / Shingle
Condition
- Year built: 1978
Community & HOA
Location
- Region: York
Financial & listing details
- Price per square foot: $141/sqft
- Tax assessed value: $278,409
- Annual tax amount: $3,508
Price history
| Date | Event | Price |
|---|---|---|
| 7/31/2026 | Sold | $345,000-1.4%$141/sqft |
Source: Public Record Report a problem | ||
| 6/18/2026 | Pending sale | $349,900$143/sqft |
Source: Owner Report a problem | ||
| 6/14/2026 | Listed for sale | $349,900+32%$143/sqft |
Source: Owner Report a problem | ||
| 10/21/2022 | Sold | $265,000-11.7%$108/sqft |
Source: Public Record Report a problem | ||
| 4/13/2022 | Listing removed | -- |
Source: Owner Report a problem | ||
| 1/13/2022 | Listed for sale | $300,000$123/sqft |
Source: Owner Report a problem | ||
Public tax history
| Year | Property taxes | Tax assessment |
|---|---|---|
| 2024 | $3,508 -23.7% | $278,409 +1.8% |
| 2023 | $4,597 -4.5% | $273,515 |
| 2022 | $4,811 +12.9% | $273,515 +14.5% |
| 2021 | $4,262 +5.2% | $238,880 +8.8% |
| 2020 | $4,052 +14.5% | $219,516 +4.7% |
| 2018 | $3,539 +5.4% | $209,608 |
| 2017 | $3,356 | $209,608 +15.2% |
| 2016 | $3,356 +14.5% | $181,919 |
| 2015 | $2,931 -2% | $181,919 |
| 2014 | $2,990 -5.1% | $181,919 |
| 2013 | $3,149 -0.9% | $181,919 |
| 2012 | $3,178 +6.1% | $181,919 +3.2% |
| 2011 | $2,994 +0.4% | $176,265 |
| 2010 | $2,983 | $176,265 |
| 2009 | -- | $176,265 |
Find assessor info on the county website
Neighborhood: 68467
Nearby homes
- $257,6002 bd3 ba1.2k sqft1326 Meadow Ln, York, NE 68467Off Market
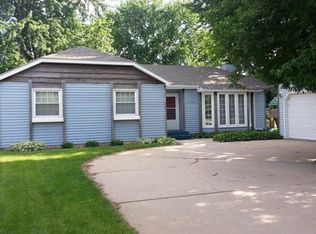
- $229,5003 bd1 ba1.3k sqft1342 Meadow Ln, York, NE 68467Off Market

- $268,4003 bd3 ba1.2k sqft1335 Harre Ln, York, NE 68467Off Market
- $294,9003 bd3 ba1.5k sqft1343 Harre Ln, York, NE 68467Off Market
- $230,3002 bd2 ba1k sqft1325 Harre Ln, York, NE 68467Off Market
- $292,5003 bd2 ba2.3k sqft1316 Meadow Ln, York, NE 68467Sold
- $247,0002 bd2 ba1.2k sqft1337 Meadow Ln, York, NE 68467Off Market
- $318,3003 bd3 ba1.7k sqft1329 Meadow Ln, York, NE 68467Off Market
Nearby schools
GreatSchools rating
- 5/10York Elementary SchoolGrades: PK-5Distance: 0.5 mi
- 6/10York Middle SchoolGrades: 6-8Distance: 0.7 mi
- 6/10York High SchoolGrades: 9-12Distance: 0.3 mi


Get pre-qualified for a loan
At Zillow Home Loans, we can pre-qualify you in as little as 5 minutes with no impact to your credit score.An equal housing lender. NMLS #10287.
- Nebraska
- York County
- York
- 68467
- 1334 Meadow Ln
