Skip main navigation
Closed
  • $2,740,000

    1334 Middlesex Ave NE, Atlanta, GA 30306

    6beds
    5,156sqft
    Single Family Residence
    Built in 2016
    0.65 Acres Lot
    $2,819,700 Zestimate®
    $531/sqft
    $14,668 Estimated rent

    Home value

    $2,819,700

    $2.62M - $3.05M

    $14,668/mo

    Zestimate® history
    Loading
    Loading...

    Owner options

    List your home for rent

    $14,668/mo

    Rent Zestimate®

    Find your next renter with Zillow Rental Manager. Plus, with online applications, you can quickly screen prospective tenants – for free.

    Learn more

    $14,668/mo

    Rent Zestimate®

    Refinance and save

    $13,547/mo

    Est. payment

    Refinancing to a lower rate could help reduce your monthly payments and save thousands over the life of the loan.

    See today's rates

    $13,547/mo

    Est. payment

    Explore your selling options

    Work with a Zillow partner agent

    Leverage their expertise and Zillow's premium Showcase listings to get your home seen by more buyers.

    Get started

    List with your own agent

    Get your home in front of millions of buyers by listing it on Zillow.

    Learn how to do it

    Sell it yourself

    Take full control of how buyers see your home on Zillow by listing For Sale by Owner (FSBO).

    List your home

    What's special

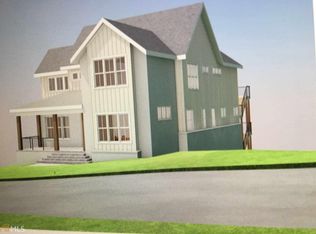
    The minute you walk through the doors of this stunningly curated home you too will be saying WOW. The main floor welcomes you in with a bright sitting area across from a large dining room. Heading through the home you will come to a huge chef's kitchen open to the family room. With top-of-the-line appliances, a massive island and light strewn breakfast nook, this is sure to be the gathering space for everyone. Don't forget to look up, the lighting fixtures throughout the home are custom and stunning. Finishing out this level you will find a beautiful full bath, private office, full butlers' pantry and the deck. The deck features a fireplace, plenty of room for entertaining and an outdoor grill/smoker set up, this is THE deck of the neighborhood. The real show starts after dark, as the sun begins to set, the lights from the city begin to twinkle and glow. You will want to spend hours relaxing in this magical setting. The primary suite is one floor up with sweeping views of the city, enough space to dance the night away if that is your thing, an enormous bathroom with double vanities, large shower, soaking tub and walk in closet. There are three additional bedrooms, each with their own private bathroom. The basement is one of a kind flowing to the back yard. The basement includes a full bedroom and bathroom, and huge open area for gaming and more. On this floor, you also have 3 garages. This backyard is perfect for entertaining with a side patio and areas to run your kids. And, if you want location, you can walk to local restaurants, schools, the beltline, and Piedmont Park. This is a one-of-a-kind home!

    Zillow last checked:

    Listing updated:

    Listed by:

    Weslee Knapp 678-358-4321,

    Keller Knapp, Inc

    Bought with:

    Non Mls Salesperson, 353593

    Non-Mls Company

    Source: GAMLS,MLS#: 10291508MLS Logo

    Facts & features

    Interior

    Bedrooms & bathrooms
    • Bedrooms: 6
    • Bathrooms: 6
    • Full bathrooms: 6
    • Main level bathrooms: 1
    • Main level bedrooms: 1
    Rooms
    • Room types: Den, Family Room, Office, Laundry
    Dining room
    • Features: Seats 12+
    Kitchen
    • Features: Kitchen Island, Walk-in Pantry, Solid Surface Counters
    Heating
    • Central
    Cooling
    • Central Air
    Appliances
    • Included: Double Oven, Dishwasher, Refrigerator, Disposal
    • Laundry: Upper Level
    Features
    • High Ceilings, Double Vanity, Soaking Tub
    • Flooring: Hardwood
    • Basement: Bath Finished,Daylight,Interior Entry,Exterior Entry
    • Number of fireplaces: 3
    • Fireplace features: Basement, Factory Built, Family Room, Living Room
    • Common walls with other units/homes: No Common Walls
    Interior area
    • Total structure area: 5,156
    • Total interior livable area: 5,156 sqft
    • Finished area above ground: 3,956
    • Finished area below ground: 1,200

    Property

    Parking
    • Total spaces: 3
    • Parking features: Attached, Basement, Garage, Side/Rear Entrance
    • Has attached garage: Yes
    Features
    • Levels: Three Or More
    • Stories: 3
    • Patio & porch: Deck
    • Fencing: Fenced
    • Has view: Yes
    • View description: City
    Lot
    • Size: 0.65 Acres
    • Features: Private
    Details
    • Parcel number: 17 005200050634

    Construction

    Type & style
    • Home type: SingleFamily
    • Architectural style: Traditional
    • Property subtype: Single Family Residence
    Materials
    • Other
    • Roof: Composition
    Condition
    • Updated/Remodeled
    • New construction: No
    • Year built: 2016

    Utilities & green energy

    • Electric: 220 Volts
    • Sewer: Public Sewer
    • Water: Public
    • Utilities for property: High Speed Internet

    Community & HOA

    Community
    • Features: None
    • Security: Security System
    • Subdivision: Morningside
    HOA
    • Has HOA: No
    • Services included: None
    Location
    • Region: Atlanta

    Financial & listing details

    • Price per square foot: $531/sqft
    • Tax assessed value: $1,790,000
    • Annual tax amount: $25,845
    • Date on market: 5/9/2024
    • Cumulative days on market: 1 day
    • Listing agreement: Exclusive Agency

    Price history

    DateEventPrice
    6/17/2024Sold$2,740,000-0.4%$531/sqft
    Source: GAMLS #10291508 Report a problem
    5/10/2024Pending sale$2,750,000$533/sqft
    Source: GAMLS #10291508 Report a problem
    5/9/2024Listed for sale$2,750,000+400%$533/sqft
    Source: GAMLS #10291508 Report a problem
    9/10/2015Sold$550,000+10%$107/sqft
    Source: Public Record Report a problem
    4/3/2015Sold$500,000$97/sqft
    Source: Public Record Report a problem

    Public tax history

    YearProperty taxesTax assessment
    2024$29,313 +47.2%$716,000 +14.7%
    2023$19,915 -20.6%$624,280 +0.7%
    2022$25,091 +9%$620,000 +9.1%
    2021$23,024 +10.5%$568,360 +12.9%
    2020$20,832 +11.3%$503,200 +6.2%
    2019$18,710 $473,960 +7.7%
    2018$18,710 $440,200 +100.1%
    2017$18,710 +87.3%$220,000 +10%
    2016$9,987 +38.3%$200,000 +3.6%
    2015$7,222 +20.5%$193,040 +17.9%
    2014$5,995 +368.7%$163,800 +9.8%
    2013$1,279 -76%$149,160
    2012$5,337 $149,160
    2011-- $149,160
    2010$5,442 $149,160
    2009-- $149,160
    2008-- $149,160 +10.8%
    2007$1,175 $134,600
    2005-- $134,600 +3.1%
    2004$1,285 -72.5%$130,600 +3.2%
    2003$4,664 +266.5%$126,520 +5.7%
    2002$1,273 -67.5%$119,720 +8.5%
    2001$3,910 $110,320
    Find assessor info on the county website

    Neighborhood: Morningside - Lenox Park

    Nearby schools

    GreatSchools rating
    Schools provided by the listing agent
    • Middle: David T Howard
    • High: Midtown

    Source: GAMLS. This data may not be complete. We recommend contacting the local school district to confirm school assignments for this home.

    Get a cash offer in 3 minutes
    Find out how much your home could sell for in as little as 3 minutes with a no-obligation cash offer.
    Estimated market value
    $2,819,700
    Get a cash offer in 3 minutes
    Find out how much your home could sell for in as little as 3 minutes with a no-obligation cash offer.
    Estimated market value
    $2,819,700