Well maintained 3/1 Pool Home with newer kitchen & bathroom. 3 separate covered areas in back (2 off of 2 bedrooms that both have outside access - great for entertaining/gatherings.
Plumbing & Electrical Updates
Separate good sized storage shed.
Closed
$299,900
1334 MURRAY Drive, Jacksonville, FL 32205
3beds
1,395sqft
Single Family Residence
Built in 1940
0.26 Acres Lot
$301,000 Zestimate®
$215/sqft
$1,839 Estimated rent
Home value
$301,000
$277,000 - $325,000
$1,839/mo
Zestimate® history
Owner options
List your home for rent
$1,839/mo
Rent Zestimate®
Find your next renter with Zillow Rental Manager. Plus, with online applications, you can quickly screen prospective tenants – for free.
$1,839/mo
Rent Zestimate®
Refinance and save
$2,088/mo
Est. payment
Refinancing to a lower rate could help reduce your monthly payments and save thousands over the life of the loan.
$2,088/mo
Est. payment
Explore your selling options
Work with a Zillow partner agent
Leverage their expertise and Zillow's premium Showcase listings to get your home seen by more buyers.
Get startedList with your own agent
Get your home in front of millions of buyers by listing it on Zillow.
Learn how to do itSell it yourself
Take full control of how buyers see your home on Zillow by listing For Sale by Owner (FSBO).
List your homeWhat's special
Newer kitchen
Zillow last checked:
Listing updated:
Listed by:
JOE STEINECK,
FLORIDA HOMES REALTY & MTG LLC 904-996-9115
Bought with:
TIMOTHY MAYNARD, 3528450
UNITED REAL ESTATE GALLERY
Source: realMLS,MLS#: 2062963
Facts & features
Interior
Bedrooms & bathrooms
- Bedrooms: 3
- Bathrooms: 1
- Full bathrooms: 1
Bedroom 1
- Level: First
- Area: 165.2 Square Feet
- Dimensions: 14.00 x 11.80
Bedroom 2
- Level: First
- Area: 132.6 Square Feet
- Dimensions: 13.00 x 10.20
Bedroom 3
- Level: First
- Area: 139.2 Square Feet
- Dimensions: 12.00 x 11.60
Dining room
- Level: First
- Area: 117 Square Feet
- Dimensions: 11.70 x 10.00
Kitchen
- Level: First
- Area: 106.95 Square Feet
- Dimensions: 11.50 x 9.30
Living room
- Description: Fireplace
- Level: First
- Area: 246.56 Square Feet
- Dimensions: 18.40 x 13.40
Heating
- Central, Electric, Heat Pump
Cooling
- Central Air, Electric
Appliances
- Included: Dryer, Electric Range, Electric Water Heater, Washer
- Laundry: Electric Dryer Hookup, In Garage, Washer Hookup
Features
- Ceiling Fan(s), Pantry, Primary Bathroom - Shower No Tub
- Flooring: Carpet, Vinyl, Wood
- Number of fireplaces: 1
- Fireplace features: Wood Burning
Interior area
- Total structure area: 1,395
- Total interior livable area: 1,395 sqft
Property
Parking
- Total spaces: 2
- Parking features: Carport, Detached, Detached Carport, Garage
- Garage spaces: 1
- Carport spaces: 1
- Covered spaces: 2
Features
- Levels: One
- Stories: 1
- Patio & porch: Awning(s), Covered, Deck, Porch, Rear Porch, Side Porch
- Pool features: In Ground, Fenced, Pool Sweep
- Fencing: Back Yard,Privacy
Lot
- Size: 0.26 Acres
- Dimensions: 70 x 160
Details
- Parcel number: 0656950000
- Zoning description: Residential
Construction
Type & style
- Home type: SingleFamily
- Property subtype: Single Family Residence
Materials
- Roof: Shingle
Condition
- Updated/Remodeled
- New construction: No
- Year built: 1940
Utilities & green energy
- Sewer: Public Sewer
- Water: Public
- Utilities for property: Cable Available, Electricity Available, Electricity Connected, Sewer Available, Sewer Connected, Water Available, Water Connected
Community & HOA
Community
- Subdivision: Murray Hill
HOA
- Has HOA: No
Location
- Region: Jacksonville
Financial & listing details
- Price per square foot: $215/sqft
- Tax assessed value: $198,415
- Annual tax amount: $748
- Date on market: 1/4/2025
- Listing terms: Cash,Conventional
- Road surface type: Asphalt
Price history
| Date | Event | Price |
|---|---|---|
| 4/21/2025 | Sold | $299,900+3.4%$215/sqft |
Source:  realMLS #2062963 Report a problem realMLS #2062963 Report a problem | ||
| 3/18/2025 | Price change | $289,900-9.1%$208/sqft |
Source: realMLS #2062963 Report a problem | ||
| 2/3/2025 | Price change | $319,000-5.9%$229/sqft |
Source: realMLS #2062963 Report a problem | ||
| 1/4/2025 | Listed for sale | $339,000$243/sqft |
Source: realMLS #2062963 Report a problem | ||
Public tax history
| Year | Property taxes | Tax assessment |
|---|---|---|
| 2024 | $749 +1.1% | $64,227 +3% |
| 2023 | $740 +6.4% | $62,357 +3% |
| 2022 | $695 -0.7% | $60,541 +3% |
| 2021 | $700 +0.2% | $58,778 +1.4% |
| 2020 | $699 -0.1% | $57,967 +2.3% |
| 2019 | $699 +0.2% | $56,664 +1.9% |
| 2018 | $698 | $55,608 +2.1% |
| 2017 | $698 +0.2% | $54,465 +3.2% |
| 2016 | $697 +0.3% | $52,755 +0.7% |
| 2015 | $695 -0.9% | $52,389 +0.8% |
| 2014 | $701 | $51,974 +1.5% |
| 2013 | -- | $51,206 +1.7% |
| 2012 | -- | $50,351 +3% |
| 2011 | -- | $48,885 +1.5% |
| 2010 | -- | $48,163 +2.7% |
| 2009 | -- | $46,897 +5.7% |
| 2006 | -- | $44,378 +3% |
| 2005 | $336 | $43,085 +3% |
| 2004 | -- | $41,830 +1.9% |
| 2003 | $311 | $41,050 +2.4% |
| 2002 | -- | $40,088 +1.6% |
| 2001 | -- | $39,457 +3% |
| 2000 | -- | $38,308 +2.7% |
| 1999 | -- | $37,301 |
Find assessor info on the county website
Neighborhood: Murray Hill
Nearby homes
- $258,7002 bd1 ba1k sqft1330 Murray Dr, Jacksonville, FL 32205Off Market
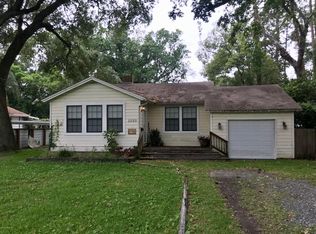
- $153,1002 bd1 ba995 sqft1340 Murray Dr, Jacksonville, FL 32205Off Market
- $325,0003 bd2 ba1.2k sqft1324 Murray Dr, Jacksonville, FL 32205Sold

- $1,1501 bd1 ba400 sqft1323 Woodruff Ave, Jacksonville, FL 32205For Rent

- $375,0004 bd2 ba1.1k sqft1346 Murray Dr, Jacksonville, FL 32205Sold
- $305,0004 bd2 ba1.4k sqft1315 Woodruff Ave, Jacksonville, FL 32205Off Market
- $262,7003 bd2 ba1.3k sqft1317 Woodruff Ave, Jacksonville, FL 32205Off Market
- $210-- bd-- ba-- sqft1317 Woodruff Ave, Jacksonville, FL 32205Off Market
Nearby schools
GreatSchools rating
- 3/10Hyde Park Elementary SchoolGrades: 3-5Distance: 0.7 mi
- 4/10Lake Shore Middle SchoolGrades: 6-8Distance: 1.7 mi
- 3/10Robert E. Lee High SchoolGrades: 9-12Distance: 1.4 mi
Get a cash offer in 3 minutes
Find out how much your home could sell for in as little as 3 minutes with a no-obligation cash offer.
Estimated market value
$301,000
Get a cash offer in 3 minutes
Find out how much your home could sell for in as little as 3 minutes with a no-obligation cash offer.
Estimated market value
$301,000
- Florida
- Duval County
- Jacksonville
- 32205
- Murray Hill
- 1334 MURRAY Drive
Nearby cities
Nearby neighborhoods
Nearby zip codes
Other Jacksonville Topics
