Accepted sight unseen offer- Step into this stunning two-story home that blends modern upgrades with timeless charm! Nestled in a highly sought-after neighborhood, this 4-bedroom, 3.5-bath gem sits just steps from a playground, open fields, and all three schools—perfect for convenience and community.
Inside, you’ll find delightful details at every turn. The main level boasts generously sized rooms, creating a sense of openness and flow that’s perfect for hosting gatherings or simply enjoying everyday life. Gleaming hardwood floors stretch through the main spaces, while the family room seamlessly opens to a treed, fenced yard—a private oasis for outdoor fun, entertaining, or simply unwinding in nature.
Upstairs, the bedroom-level laundry makes daily routines effortless, and the newly renovated primary bathroom feels like a spa retreat. The finished lower level with a walk-out basement offers endless possibilities—think game room, home gym, or private guest suite—with plenty of storage to keep everything organized.
Practical upgrades meet peace of mind: most windows have been replaced with vinyl double-pane, low argon gas models for energy efficiency, and the exterior boasts a fresh coat of paint from just last year. An attic fan ensures cool summer evenings, while spacious, sunlit rooms create a cozy ambiance year-round.
Don’t miss the chance to call this move-in-ready beauty home. Schedule your private showing today and start imagining life in this incredible space!
Sold
Price Unknown
1334 N Anne Shirley Dr, Olathe, KS 66061
4beds
2,218sqft
Single Family Residence
Built in 1992
8,009 Square Feet Lot
$418,000 Zestimate®
$--/sqft
$2,902 Estimated rent
Home value
$418,000
$393,000 - $443,000
$2,902/mo
Zestimate® history
Owner options
List your home for rent
$2,902/mo
Rent Zestimate®
Find your next renter with Zillow Rental Manager. Plus, with online applications, you can quickly screen prospective tenants – for free.
$2,902/mo
Rent Zestimate®
Refinance and save
Refinancing to a lower rate could help reduce your monthly payments and save thousands over the life of the loan.
Explore your selling options
Work with a Zillow partner agent
Leverage their expertise and Zillow's premium Showcase listings to get your home seen by more buyers.
Get startedList with your own agent
Get your home in front of millions of buyers by listing it on Zillow.
Learn how to do itSell it yourself
Take full control of how buyers see your home on Zillow by listing For Sale by Owner (FSBO).
List your homeWhat's special
Zillow last checked:
Listing updated:
Listed by:
Susan Bonar 913-484-4989,
Compass Realty Group
Bought with:
Jill Paschal, SP00054121
Compass Realty Group
Source: Heartland MLS as distributed by MLS GRID,MLS#: 2620560
Facts & features
Interior
Bedrooms & bathrooms
- Bedrooms: 4
- Bathrooms: 4
- Full bathrooms: 3
- 1/2 bathrooms: 1
Heating
- Forced Air
Cooling
- Electric
Features
- Basement: Full
- Number of fireplaces: 1
- Fireplace features: Family Room
Interior area
- Total structure area: 2,218
- Total interior livable area: 2,218 sqft
- Finished area above ground: 1,838
- Finished area below ground: 380
Property
Parking
- Total spaces: 2
- Parking features: Attached
- Attached garage spaces: 2
Lot
- Size: 8,009 Square Feet
- Features: City Lot
Details
- Parcel number: DP05500000 0309
Construction
Type & style
- Home type: SingleFamily
- Architectural style: Traditional
- Property subtype: Single Family Residence
Materials
- Frame
- Roof: Composition
Condition
- Year built: 1992
Utilities & green energy
- Sewer: Other
- Water: Other
Community & HOA
Community
- Subdivision: Brittany Yesteryear
HOA
- Has HOA: No
Location
- Region: Olathe
Financial & listing details
- Tax assessed value: $342,400
- Annual tax amount: $4,355
- Date on market: 5/29/2026
- Listing terms: Cash,Conventional,FHA,VA Loan
- Ownership: Private
Price history
| Date | Event | Price |
|---|---|---|
| 7/9/2026 | Sold | -- |
Source:  Heartland MLS as distributed by MLS GRID #2620560 Report a problem Heartland MLS as distributed by MLS GRID #2620560 Report a problem | ||
| 5/22/2026 | Pending sale | $390,000$176/sqft |
Source: Heartland MLS as distributed by MLS GRID #2620560 Report a problem | ||
| 10/23/2007 | Sold | -- |
Source: Public Record Report a problem | ||
Public tax history
| Year | Property taxes | Tax assessment |
|---|---|---|
| 2025 | $4,354 +12.7% | $39,376 +13.6% |
| 2024 | $3,862 -1% | $34,650 +1.4% |
| 2023 | $3,900 +19.6% | $34,155 +22.6% |
| 2022 | $3,261 | $27,864 +0.7% |
| 2021 | -- | $27,669 -0.2% |
| 2020 | $3,452 | $27,726 +6.7% |
| 2019 | -- | $25,990 +4.6% |
| 2018 | -- | $24,851 +0.5% |
| 2017 | $3,153 +14.4% | $24,736 +11.4% |
| 2016 | $2,755 +5.5% | $22,206 +5.4% |
| 2015 | $2,611 -2.8% | $21,068 +0.3% |
| 2013 | $2,685 +49.8% | $21,010 +22.4% |
| 2012 | $1,792 -11.3% | $17,169 +16.9% |
| 2010 | $2,020 -0.3% | $14,685 -5% |
| 2009 | $2,027 -10% | $15,456 -10.9% |
| 2008 | $2,253 -3.9% | $17,350 -6.9% |
| 2007 | $2,344 -4.8% | $18,631 -10.4% |
| 2006 | $2,464 | $20,804 +4.3% |
| 2005 | -- | $19,941 |
Find assessor info on the county website
Neighborhood: Brittany Yesteryear
Nearby homes
- $401,0004 bd3 ba1.8k sqft1332 N Anne Shirley Dr, Olathe, KS 66061Off Market
- $--3 bd3 ba1.8k sqft1336 N Anne Shirley Dr, Olathe, KS 66061Sold

- $391,6004 bd2 ba1.4k sqft1321 N Prince Edward Island St, Olathe, KS 66061Off Market
- $391,3004 bd3 ba2.1k sqft1330 N Anne Shirley Dr, Olathe, KS 66061Off Market
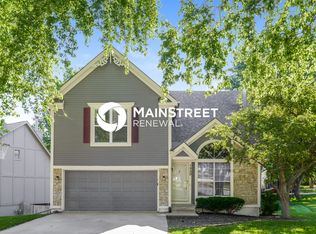
- $415,4004 bd4 ba2.2k sqft1338 N Anne Shirley Dr, Olathe, KS 66061Off Market
- $374,9003 bd2 ba1.6k sqft1301 N Prince Edward Island St, Olathe, KS 66061Off Market
- $413,7004 bd2 ba1.5k sqft1325 N Prince Edward Island St, Olathe, KS 66061Off Market
- $384,5003 bd2 ba1.3k sqft1317 N Prince Edward Island St, Olathe, KS 66061Off Market
Nearby schools
GreatSchools rating
- 7/10Mahaffie Elementary SchoolGrades: PK-5Distance: 0.1 mi
- 6/10Santa Fe Trail Middle SchoolGrades: 6-8Distance: 0.5 mi
- 8/10Olathe North Senior High SchoolGrades: 9-12Distance: 1 mi
Get a cash offer in 3 minutes
Find out how much your home could sell for in as little as 3 minutes with a no-obligation cash offer.
Estimated market value
$418,000
Get a cash offer in 3 minutes
Find out how much your home could sell for in as little as 3 minutes with a no-obligation cash offer.
Estimated market value
$418,000
- Kansas
- Johnson County
- Olathe
- 66061
- Brittany Yesteryear
- 1334 N Anne Shirley Dr
Nearby cities
Nearby neighborhoods
Nearby zip codes
Other Olathe Topics
