Skip main navigation
Off market
  • $323,100

    1334 N Benton Ave, Springfield, MO 65802

    4beds
    2,340sqft
    SingleFamily
    Built in 1875
    0.25 Acres Lot
    $323,100 Zestimate®
    $138/sqft
    $2,357 Estimated rent

    Home value

    $323,100

    $284,000 - $362,000

    $2,357/mo

    Zestimate® history
    Loading
    Loading...

    Owner options

    List your home for rent

    $2,357/mo

    Rent Zestimate®

    Find your next renter with Zillow Rental Manager. Plus, with online applications, you can quickly screen prospective tenants – for free.

    Learn more

    $2,357/mo

    Rent Zestimate®

    Refinance and save

    $1,929/mo

    Est. payment

    Refinancing to a lower rate could help reduce your monthly payments and save thousands over the life of the loan.

    See today's rates

    $1,929/mo

    Est. payment

    Explore your selling options

    Work with a Zillow partner agent

    Leverage their expertise and Zillow's premium Showcase listings to get your home seen by more buyers.

    Get started

    List with your own agent

    Get your home in front of millions of buyers by listing it on Zillow.

    Learn how to do it

    Sell it yourself

    Take full control of how buyers see your home on Zillow by listing For Sale by Owner (FSBO).

    List your home

    What's special

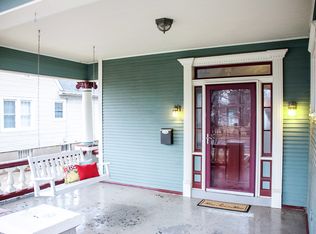
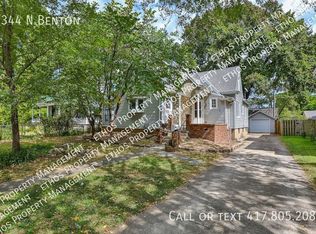
    All the character you have been waiting for! This Italianate Victorian has stunning floor to ceiling windows throughout, beautiful and varied millwork, and gorgeous wood floors. These sellers have completed many projects, including a complete kitchen renovation with beautiful cabinetry, island, gas range and hood, open shelving, butcherblock countertops, and hexagon tile floors. The windows in the kitchen were also enlarged and replaced with wood, thermal pane windows. Check out the original pocket doors that lead from the kitchen into the light and bright formal dining room. Bathrooms have had some updates, including a double vanity with a marble top. The main floor features a foyer, two living areas (one with a tin ceiling), dining room, full bath, large mudroom/laundry room with lots of storage, and an office. Upstairs there are 3 bedrooms plus a nursery, a hall bath as well as an en suite bath with a walk-in closet, and stair access to a spacious attic with potential. The lot has a gated concrete driveway leading to a large detached 2 car garage with carriage house attic. Lush landscaping surrounds a private patio for outdoor dining or star gazing. Lovely mix of flowers and mature trees! Behind the carriage house is a fire pit and raised beds for vegetable gardening. Midtown location is close to Drury and Central High School and a short walk or bike to Commercial street eateries and art! This clean, one-of-a-kind home is worth a look! The home was carefully moved to a new foundation in the 90's, with the electrical and plumbing modernized...this is not your typical old Victorian!

    This property is off market, which means it's not currently listed for sale or rent on Zillow. This may be different from what's available on other websites or public sources.
    Facts & features

    Interior

    Bedrooms & bathrooms
    • Bedrooms: 4
    • Bathrooms: 3
    • Full bathrooms: 2
    • 1/2 bathrooms: 1
    Heating
    • Forced air, Gas
    Cooling
    • Central
    Appliances
    • Included: Dishwasher, Garbage disposal
    • Laundry: W/D Hookup
    Features
    • Cable TV, High Speed Internet, Walk-In Shower, Formal Dining, Kitchen Bar
    • Flooring: Tile, Other, Carpet, Hardwood
    • Attic: Floored, Permanent Stairs
    Interior area
    • Structure area source: Old listing
    • Total interior livable area: 2,340 sqft
    • Finished area below ground: 0.00

    Property

    Parking
    • Total spaces: 2
    • Parking features: Garage - Detached
    Features
    • Exterior features: Vinyl
    • Fencing: Wood, Wrought Iron
    • Has view: Yes
    • View description: City
    Lot
    • Size: 0.25 Acres
    Details
    • Parcel number: 1313221025

    Construction

    Type & style
    • Home type: SingleFamily
    • Architectural style: Traditional, Victorian
    Materials
    • Frame
    • Foundation: Crawl/Raised
    • Roof: Asphalt
    Condition
    • Year built: 1875

    Utilities & green energy

    • Water: City Water

    Community & neighborhood

    Location
    • Region: Springfield

    Other

    Other facts
    • Flooring: Wood, Carpet, Tile, Hardwood, Other
    • Heating: Forced Air, Natural Gas
    • Appliances: Dishwasher, Disposal, Exhaust Fan, Free Standing Stove: Gas
    • Roof: Asphalt, Composition
    • GarageYN: true
    • InteriorFeatures: Cable TV, High Speed Internet, Walk-In Shower, Formal Dining, Kitchen Bar
    • HeatingYN: true
    • CoolingYN: true
    • ArchitecturalStyle: Traditional, Victorian
    • Cooling: Window Unit(s), Central, Ceiling Fan(s), Cooling Source (Electric)
    • ParkingFeatures: Storage
    • CoveredSpaces: 0
    • RoadFrontageType: City Street
    • BelowGradeFinishedArea: 0.00
    • ConstructionMaterials: Vinyl, Lapboard Siding
    • Fencing: Wood, Wrought Iron
    • FoundationDetails: Crawl Space
    • ExteriorFeatures: Curbs
    • Attic: Floored, Permanent Stairs
    • WaterSource: City Water
    • RoadSurfaceType: Asphalt
    • View: City
    • LaundryFeatures: W/D Hookup
    • AboveGradeFinishedAreaSource: Old listing
    • BelowGradeFinishedAreaSource: Old listing
    • BuildingAreaSource: Old listing
    • LivingAreaSource: Old listing
    • MlsStatus: Pending
    • TaxAnnualAmount: 1937.47
    • Road surface type: Asphalt

    Price history

    DateEventPrice
    11/13/2020Listing removed$237,500$101/sqft
    Source: Murney Associates - Primrose #60174637 Report a problem
    10/6/2020Pending sale$237,500$101/sqft
    Source: Murney Associates - Primrose #60174637 Report a problem
    9/27/2020Sold--
    Source: Agent Provided Report a problem
    9/27/2020Listed for sale$237,500+21.9%$101/sqft
    Source: Murney Associates - Primrose #60174637 Report a problem
    8/16/2018Sold--
    Source: Agent Provided Report a problem
    6/12/2018Pending sale$194,900$83/sqft
    Source: Southwest Missouri Realty #60110469 Report a problem
    6/7/2018Sold--
    Source: Agent Provided Report a problem
    6/7/2018Listed for sale$194,900+8.3%$83/sqft
    Source: Southwest Missouri Realty #60110469 Report a problem
    6/18/2013Listing removed$179,900$77/sqft
    Source: Coldwell Banker Vanguard Realtor #1214393 Report a problem
    2/24/2013Price change$179,900-2.7%$77/sqft
    Source: Coldwell Banker Vanguard, Realtors #1214393 Report a problem
    1/9/2013Price change$184,900-2.6%$79/sqft
    Source: Coldwell Banker Vanguard, Realtors #1214393 Report a problem
    12/6/2012Price change$189,900+2.7%$81/sqft
    Source: Coldwell Banker Vanguard, Realtors #1209166 Report a problem
    11/2/2012Price change$184,900-2.6%$79/sqft
    Source: Coldwell Banker Vanguard, Realtors #1214393 Report a problem
    10/4/2012Price change$189,900-3.8%$81/sqft
    Source: Coldwell Banker Vanguard, Realtors #1214393 Report a problem
    8/22/2012Price change$197,400-3.2%$84/sqft
    Source: Coldwell Banker Vanguard, Realtors #1214393 Report a problem
    7/7/2012Listed for sale$203,900$87/sqft
    Source: Coldwell Banker - Vanguard #1209166 Report a problem

    Public tax history

    YearProperty taxesTax assessment
    2025$2,313 $47,710 +10.6%
    2024$2,313 +0.6%$43,120
    2023$2,300 +15.1%$43,120 +17.9%
    2022$1,998 +0%$36,580
    2021$1,998 +0.2%$36,580 +4.8%
    2020$1,994 +33.9%$34,910 +30.1%
    2018$1,488 +1.5%$26,830 +0.3%
    2017$1,467 $26,760
    2016$1,467 $26,760
    2015$1,467 +0.9%$26,760 +7.6%
    2014$1,453 $24,880 -8.1%
    2012-- $27,060
    2011-- $27,060 +23.6%
    2010-- $21,890 +4.7%
    2006$862 $20,900
    2005$862 +3.4%$20,900 +13.5%
    2004$833 +0.4%$18,410
    2003$830 +1.5%$18,410
    2002$818 +23.5%$18,410
    2001$662 $18,410

    Find assessor info on the county website

    Neighborhood: Midtown

    Nearby schools

    GreatSchools rating
    Schools provided by the listing agent
    • Elementary: SGF-Boyd
    • Middle: SGF-Pipkin
    • High: SGF-Central

    Source: The MLS. This data may not be complete. We recommend contacting the local school district to confirm school assignments for this home.

    Get pre-qualified for a loan
    At Zillow Home Loans, we can pre-qualify you in as little as 5 minutes with no impact to your credit score.

    An equal housing lender. NMLS #10287.

    Sell for more on Zillow
    Get a Zillow Showcase℠ listing at no additional cost and you could sell for .
    $323,100
    2% more
    +$6,462
    With Zillow Showcase(estimated)
    $329,562