Skip main navigation
Closed
  • $760,000

    1334 N Dean St #2, Chicago, IL 60622

    3beds
    2,100sqft
    Condominium, Duplex, Single Family Residence
    Built in 2002
    -- sqft lot
    $883,600 Zestimate®
    $362/sqft
    $5,114 Estimated rent

    Home value

    $883,600

    $839,000 - $928,000

    $5,114/mo

    Zestimate® history
    Loading
    Loading...

    Owner options

    List your home for rent

    $5,114/mo

    Rent Zestimate®

    Find your next renter with Zillow Rental Manager. Plus, with online applications, you can quickly screen prospective tenants – for free.

    Learn more

    $5,114/mo

    Rent Zestimate®

    Refinance and save

    $5,544/mo

    Est. payment

    Refinancing to a lower rate could help reduce your monthly payments and save thousands over the life of the loan.

    See today's rates

    $5,544/mo

    Est. payment

    Explore your selling options

    Work with a Zillow partner agent

    Leverage their expertise and Zillow's premium Showcase listings to get your home seen by more buyers.

    Get started

    List with your own agent

    Get your home in front of millions of buyers by listing it on Zillow.

    Learn how to do it

    Sell it yourself

    Take full control of how buyers see your home on Zillow by listing For Sale by Owner (FSBO).

    List your home

    What's special

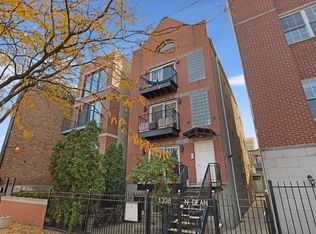
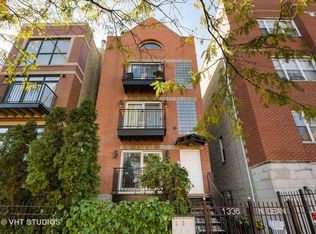
    Boutique two unit buildingPrivate rooftop deckShared garage roof deckFloor to ceiling windowsHall bathroomGuest roomPrimary suite
    Stunning top floor duplex up with exclusive roof rights in the heart of Wicker Park lives like a single family home. Open concept living & dining room with two story ceiling, floor to ceiling windows and a gas start wood burning fireplace welcomes you in. The refinished hardwood floors flow in to the recently remodeled kitchen with beautiful white cabinets and quartz countertops. First floor bedroom with murphy bed is perfect for a guest room or home office. Convenient powder room and balcony off the living room complete the first floor. The second floor features two spacious bedrooms including the primary suite with a large walk in closet and en suite that was renovated in 2021 and features a dual vanity, tile accent wall behind the sink and gorgeous fully tiled walk in shower. Second bedroom features a wall of windows and tons of natural light. Hall bathroom was updated in 2021 with new flooring & vanity with quartz countertops. Second floor laundry with newer washer & dryer (2021). Unit has exclusive roof rights and sellers have already added stairs up to the roof and it is ready for a private rooftop deck with unobstructed views of downtown. One garage parking space included. Entire unit freshly painted in 2023, new light fixtures in 2022 & new carpet in the bedrooms in 2021. Boutique two unit building with shared garage roof deck. Prime Wicker Park location between Damen and Division Blue Line stops and minutes to 90/94. Located on a cul-de-sac right beside Dean Street Park with easy street parking for guests, blocks from restaurants, nightlife and shopping.

    Zillow last checked:

    Listing updated:

    Listing courtesy of:

    Layching Quek 773-620-8383,

    Redfin Corporation

    Bought with:

    Adam Zenullahi

    Redfin Corporation

    Source: MRED as distributed by MLS GRID,MLS#: 11981443MLS Logo

    Facts & features

    Interior

    Bedrooms & bathrooms
    • Bedrooms: 3
    • Bathrooms: 3
    • Full bathrooms: 2
    • 1/2 bathrooms: 1
    Primary bedroom
    • Features: Flooring (Carpet), Bathroom (Full)
    • Level: Second
    • Area: 187 Square Feet
    • Dimensions: 17X11
    Bedroom 2
    • Features: Flooring (Carpet)
    • Level: Second
    • Area: 272 Square Feet
    • Dimensions: 16X17
    Bedroom 3
    • Features: Flooring (Carpet)
    • Level: Main
    • Area: 144 Square Feet
    • Dimensions: 12X12
    Dining room
    • Features: Flooring (Hardwood)
    • Level: Main
    • Dimensions: COMBO
    Kitchen
    • Features: Kitchen (Eating Area-Breakfast Bar, Eating Area-Table Space, Island, Pantry-Closet, Granite Counters, Updated Kitchen), Flooring (Hardwood)
    • Level: Main
    • Area: 110 Square Feet
    • Dimensions: 11X10
    Living room
    • Features: Flooring (Hardwood)
    • Level: Main
    • Area: 390 Square Feet
    • Dimensions: 30X13
    Heating
    • Natural Gas, Forced Air
    Cooling
    • Central Air
    Appliances
    • Included: Range, Microwave, Dishwasher, Refrigerator, Washer, Dryer, Disposal, Stainless Steel Appliance(s)
    • Laundry: Washer Hookup, Upper Level, In Unit
    Features
    • Walk-In Closet(s)
    • Flooring: Hardwood
    • Basement: None
    • Number of fireplaces: 1
    • Fireplace features: Wood Burning, Gas Starter, Living Room
    Interior area
    • Total structure area: 0
    • Total interior livable area: 2,100 sqft

    Property

    Parking
    • Total spaces: 1
    • Parking features: Garage Door Opener, Garage, On Site, Other, Attached
    • Attached garage spaces: 1
    • Has uncovered spaces: Yes
    Accessibility
    • Accessibility features: No Disability Access
    Features
    • Exterior features: Balcony
    Lot
    • Features: Cul-De-Sac
    Details
    • Parcel number: 17062190551002
    • Special conditions: None
    • Other equipment: Ceiling Fan(s)

    Construction

    Type & style
    • Home type: Condo
    • Property subtype: Condominium, Duplex, Single Family Residence
    Materials
    • Brick
    Condition
    • New construction: No
    • Year built: 2002
    • Major remodel year: 2022

    Utilities & green energy

    • Sewer: Public Sewer
    • Water: Public

    Community & neighborhood

    Security
    • Security features: Carbon Monoxide Detector(s)
    Location
    • Region: Chicago

    HOA & financial

    HOA
    • Has HOA: Yes
    • HOA fee: $225 monthly
    • Amenities included: Sundeck
    • Services included: Parking, Insurance, Exterior Maintenance

    Other

    Other facts
    • Listing terms: Conventional
    • Ownership: Condo

    Price history

    DateEventPrice
    6/28/2024Sold$760,000$362/sqft
    Source: Public Record Report a problem
    4/19/2024Sold$760,000-1.3%$362/sqft
    Source: MRED as distributed by MLS GRID #11981443 Report a problem
    4/11/2024Pending sale$769,900$367/sqft
    Source: MRED as distributed by MLS GRID #11981443 Report a problem
    3/8/2024Contingent$769,900$367/sqft
    Source: MRED as distributed by MLS GRID #11981443 Report a problem
    2/29/2024Listed for sale$769,900+40%$367/sqft
    Source: MRED as distributed by MLS GRID #11981443 Report a problem
    4/1/2021Sold$550,000-4.3%$262/sqft
    Source: MRED as distributed by MLS GRID #10962975 Report a problem
    3/2/2021Contingent$575,000$274/sqft
    Source: MRED as distributed by MLS GRID #10962975 Report a problem
    2/23/2021Listed for sale$575,000+40.2%$274/sqft
    Source: MRED as distributed by MLS GRID #10962975 Report a problem
    2/10/2005Sold$410,000+13.9%$195/sqft
    Source: Public Record Report a problem
    6/30/2000Sold$360,000$171/sqft
    Source: Public Record Report a problem

    Public tax history

    YearProperty taxesTax assessment
    2024-- $62,572 -7.5%
    2023$14,314 +2.9%$67,637
    2022$13,912 +2.3%$67,637
    2021$13,601 +0.4%$67,637 +11.3%
    2020$13,542 +2.1%$60,788 -7.9%
    2019$13,266 +1.7%$66,027
    2018$13,043 +3.4%$66,027 +12.7%
    2017$12,613 +7.5%$58,590
    2016$11,735 +9.3%$58,590
    2015$10,736 +68.4%$58,590 +70.5%
    2014$6,376 +2%$34,366
    2013$6,250 +1.4%$34,366
    2012$6,167 +11.3%$34,366 +0.5%
    2011$5,542 -0.4%$34,197
    2010$5,565 +4.4%$34,197
    2009$5,332 -7.6%$34,197 -15%
    2008$5,771 +1%$40,233
    2007$5,714 -1.1%$40,233
    2006$5,776 -2.5%$40,233 +11%
    2005$5,923 +6.7%$36,246
    2004$5,549 +1.9%$36,246
    2003$5,446 -12%$36,246 0%
    2002$6,185 $36,251
    2001-- $36,251

    Find assessor info on the county website

    Neighborhood: Wicker Park

    Nearby schools

    GreatSchools rating
    Schools provided by the listing agent
    • Elementary: Lozano Elementary School Bilingu
    • Middle: Lozano Elementary School Bilingu
    • High: Wells Community Academy Senior H
    • District: 299

    Source: MRED as distributed by MLS GRID. This data may not be complete. We recommend contacting the local school district to confirm school assignments for this home.

    Get a cash offer in 3 minutes
    Find out how much your home could sell for in as little as 3 minutes with a no-obligation cash offer.
    Estimated market value
    $883,600
    Get a cash offer in 3 minutes
    Find out how much your home could sell for in as little as 3 minutes with a no-obligation cash offer.
    Estimated market value
    $883,600