Skip main navigation
Off market
  • $151,300

    1334 N Fairview Ave, Liberal, KS 67901

    2beds
    1,326sqft
    Single Family Residence, Residential
    Built in 1960
    8,324 Square Feet Lot
    $151,300 Zestimate®
    $114/sqft
    $1,454 Estimated rent

    Home value

    $151,300

    $130,000 - $169,000

    $1,454/mo

    Zestimate® history
    Loading
    Loading...

    Owner options

    List your home for rent

    $1,454/mo

    Rent Zestimate®

    Find your next renter with Zillow Rental Manager. Plus, with online applications, you can quickly screen prospective tenants – for free.

    Learn more

    $1,454/mo

    Rent Zestimate®

    Refinance and save

    $1,090/mo

    Est. payment

    Refinancing to a lower rate could help reduce your monthly payments and save thousands over the life of the loan.

    See today's rates

    $1,090/mo

    Est. payment

    Explore your selling options

    Work with a Zillow partner agent

    Leverage their expertise and Zillow's premium Showcase listings to get your home seen by more buyers.

    Get started

    List with your own agent

    Get your home in front of millions of buyers by listing it on Zillow.

    Learn how to do it

    Sell it yourself

    Take full control of how buyers see your home on Zillow by listing For Sale by Owner (FSBO).

    List your home

    What's special

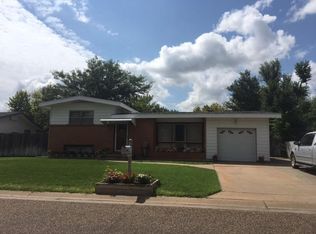

    You will love this yard, this house and this price! Well kept tri level home in Carpenter Heights Addition. Attached 1 car garage plus an extra concrete driveway. Great backyard carport with an alley access gate and nice concrete. Pretty shaded patio with wood slat covered patio. Sprinkler system front and back.The interior of the home features: Two Bedrooms upstairs with pretty hardwood floors and built in closets. The upstairs features a full bathroom near the 2 upper level bedrooms. The spacious living room and eat in kitchen are on the main level for your convenience. The electric range top, built in oven, disposal and refrigerator are all included. The basement could be used as a 3rd bedroom or a nice size den with a 1/2 bath located next to the laundry room. CA/CH. The owners will include the washer and dryer on this level. Call for your private showing today, this one wont last long.

    This property is off market, which means it's not currently listed for sale or rent on Zillow. This may be different from what's available on other websites or public sources.
    Zillow last checked:

    Listing updated:

    Listed by:

    Janie K Rine,

    Leon Tabor Realty

    Bought with:

    Karem Gallo Garcia, SP00237914

    Heritage Real Estate Group, In

    Source: Southwest Kansas MLS,MLS#: 7855Originating MLS: Southwest Kansas MLS

    Facts & features

    Interior

    Bedrooms & bathrooms
    • Bedrooms: 2
    • Bathrooms: 2
    • Full bathrooms: 1
    • 1/2 bathrooms: 1
    Primary bedroom
    • Area: 150
    • Dimensions: 15 x 10
    Bedroom 2
    • Area: 130
    • Dimensions: 13 x 10
    Bedroom 3
    • Area: 0
    • Dimensions: 0 x 0
    Bedroom 4
    • Area: 0
    • Dimensions: 0 x 0
    Bedroom 5
    • Area: 0
    • Dimensions: 0 x 0
    Dining room
    • Features: Kitchen Combo
    • Area: 0
    • Dimensions: 0 x 0
    Family room
    • Area: 0
    • Dimensions: 0 x 0
    Kitchen
    • Area: 231
    • Dimensions: 21 x 11
    Living room
    • Area: 252
    • Dimensions: 21 x 12
    Basement
    • Area: 390
    Heating
    • Natural Gas
    Cooling
    • Central Air
    Appliances
    • Included: Electric Range, Cooktop, Oven, Disposal, Refrigerator, Vent Fan, Gas Water Heater
    Features
    • Ceiling Fan(s), Entrance Foyer
    • Flooring: Some Carpet
    • Doors: Storm Door(s)
    • Windows: Window Coverings
    • Basement: Partial
    • Has fireplace: No
    Interior area
    • Total structure area: 1,326
    • Total interior livable area: 1,326 sqft

    Property

    Parking
    • Total spaces: 2
    • Parking features: Attached, Carport, Other, Driveway, Paved
    • Attached garage spaces: 1
    • Carport spaces: 1
    • Covered spaces: 2
    Features
    • Levels: Tri-Level
    • Patio & porch: Covered
    • Fencing: Wood
    Lot
    • Size: 8,324 Square Feet
    • Dimensions: 75 x 111
    Details
    • Additional structures: Storage Shed
    • Zoning description: Single Family Dwell

    Construction

    Type & style
    • Home type: SingleFamily
    • Property subtype: Single Family Residence, Residential
    Materials
    • Brick/Siding
    • Roof: Pitch,Composition
    Condition
    • Year built: 1960

    Utilities & green energy

    • Sewer: Public Sewer
    • Water: Public
    • Utilities for property: Natural Gas Connected, Cable Connected

    Community & HOA

    Community
    • Security: Smoke Detector(s)
    Location
    • Region: Liberal

    Financial & listing details

    • Price per square foot: $114/sqft
    • Annual tax amount: $2,106
    • Date on market: 2/28/2024
    • Listing agreement: Seller's Agent
    • Inclusions: Refrigerator, Cook Top Range, Disposal, Washer And Dryer, 2 Storage Buildings, Ceiling Fan.

    Price history

    DateEventPrice
    9/25/2017Sold--
    Source: Southwest Kansas MLS #7855 Report a problem

    Public tax history

    Tax history is unavailable.

    Neighborhood: 67901

    Nearby schools

    GreatSchools rating
    Schools provided by the listing agent
    • Elementary: Cottonwood
    • Middle: Eisenhower
    • High: Liberal

    Source: Southwest Kansas MLS. This data may not be complete. We recommend contacting the local school district to confirm school assignments for this home.

    Get pre-qualified for a loan
    At Zillow Home Loans, we can pre-qualify you in as little as 5 minutes with no impact to your credit score.

    An equal housing lender. NMLS #10287.