Skip main navigation
Sold for $554,900
  • $554,900

    1334 N Independence Ct, Metamora, IL 61548

    5beds
    4,765sqft
    Single Family Residence, Residential
    Built in 1999
    1.38 Acres Lot
    $577,800 Zestimate®
    $116/sqft
    $4,905 Estimated rent

    Home value

    $577,800

    Estimated sales range

    Not available

    $4,905/mo

    Zestimate® history
    Loading
    Loading...

    Owner options

    List your home for rent

    $4,905/mo

    Rent Zestimate®

    Find your next renter with Zillow Rental Manager. Plus, with online applications, you can quickly screen prospective tenants – for free.

    Learn more

    $4,905/mo

    Rent Zestimate®

    Refinance and save

    $3,991/mo

    Est. payment

    Refinancing to a lower rate could help reduce your monthly payments and save thousands over the life of the loan.

    See today's rates

    $3,991/mo

    Est. payment

    Explore your selling options

    Work with a Zillow partner agent

    Leverage their expertise and Zillow's premium Showcase listings to get your home seen by more buyers.

    Get started

    List with your own agent

    Get your home in front of millions of buyers by listing it on Zillow.

    Learn how to do it

    Sell it yourself

    Take full control of how buyers see your home on Zillow by listing For Sale by Owner (FSBO).

    List your home

    What's special

    Sparkling inground poolExpansive arched windowsBath with heated floorCenter island sinkPrivate deckRich oak trimCheerful breakfast nook
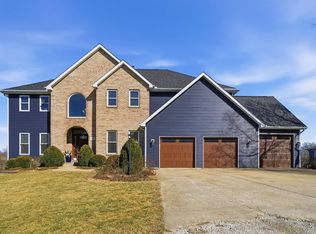
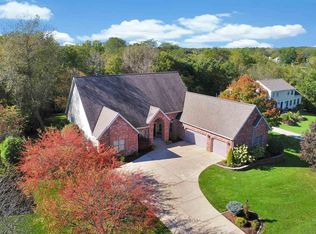
    Step inside this beautiful ranch-style retreat, where comfort meets charm on 1.38 acres. With 5 bedrooms and 4.5 baths, the open layout is filled with natural light from expansive arched windows overlooking the sparkling inground pool and peaceful wooded views. The heart of the home is a spacious, fully applianced kitchen with a center island sink, flowing into a cheerful breakfast nook that opens to its own private deck with sweeping views of the yard. Gather around the custom cherry and poplar fireplace, admire the rich oak trim, and enjoy the beauty of an open oak staircase. A roomy mudroom keeps life organized, while wide hallways and doors provide accessibility. Downstairs, the finished walkout basement offers soaring 10’ ceilings, a welcoming game room, a bath with heated floor, and easy access to the patio and pool—perfect for gatherings and relaxation.

    Zillow last checked:

    Listing updated:

    Listed by:

    Jodi P Lemkemann 309-303-1000,

    RE/MAX Traders Unlimited

    Bought with:

    Andrew Barnes, 471022173

    Jim Maloof Realty, Inc.

    Source: RMLS Alliance as distributed by MLS GRID,MLS#: PA1260200MLS LogoOriginating MLS: Peoria Area Association of Realtors

    Facts & features

    Interior

    Bedrooms & bathrooms
    • Bedrooms: 5
    • Bathrooms: 5
    • Full bathrooms: 4
    • 1/2 bathrooms: 1
    Bedroom 1
    • Level: Main
    • Dimensions: 17ft 1in x 13ft 9in
    Bedroom 2
    • Level: Main
    • Dimensions: 14ft 6in x 11ft 1in
    Bedroom 3
    • Level: Main
    • Dimensions: 14ft 8in x 11ft 1in
    Bedroom 4
    • Level: Basement
    • Dimensions: 16ft 2in x 12ft 6in
    Bedroom 5
    • Level: Basement
    • Dimensions: 14ft 1in x 13ft 11in
    Other
    • Level: Main
    • Dimensions: 14ft 2in x 12ft 0in
    Other
    • Area: 2338
    Additional room
    • Description: Breakfast Nook
    • Level: Main
    • Dimensions: 14ft 11in x 13ft 6in
    Additional room 2
    • Description: Mud Room
    • Level: Main
    • Dimensions: 13ft 6in x 11ft 7in
    Family room
    • Level: Basement
    • Dimensions: 20ft 8in x 20ft 7in
    Kitchen
    • Level: Main
    • Dimensions: 16ft 4in x 13ft 6in
    Laundry
    • Level: Basement
    • Dimensions: 14ft 7in x 13ft 9in
    Living room
    • Level: Main
    • Dimensions: 16ft 11in x 14ft 1in
    Main level
    • Area: 2427
    Recreation room
    • Level: Basement
    • Dimensions: 38ft 6in x 35ft 7in
    Heating
    • Forced Air
    Cooling
    • Central Air
    Appliances
    • Included: Dishwasher, Disposal, Microwave, Range, Refrigerator, Washer, Water Purifier, Gas Water Heater
    Features
    • Vaulted Ceiling(s), Solid Surface Counter, Ceiling Fan(s)
    • Windows: Skylight(s), Window Treatments, Blinds
    • Basement: Full
    • Number of fireplaces: 1
    • Fireplace features: Gas Starter, Gas Log, Living Room
    Interior area
    • Total structure area: 2,427
    • Total interior livable area: 4,765 sqft

    Property

    Parking
    • Total spaces: 3
    • Parking features: Attached
    • Attached garage spaces: 3
    • Details: Number Of Garage Remotes: 2
    Features
    • Patio & porch: Deck, Patio
    • Pool features: In Ground
    • Spa features: Bath
    Lot
    • Size: 1.38 Acres
    • Dimensions: 120 x 489 x 125 x 524
    • Features: Level, Wooded
    Details
    • Parcel number: 0820407013

    Construction

    Type & style
    • Home type: SingleFamily
    • Architectural style: Ranch
    • Property subtype: Single Family Residence, Residential
    Materials
    • Frame, Brick, Vinyl Siding
    • Foundation: Block
    • Roof: Shingle
    Condition
    • New construction: No
    • Year built: 1999

    Utilities & green energy

    • Sewer: Septic Tank
    • Water: Public
    • Utilities for property: Cable Available

    Community & neighborhood

    Location
    • Region: Metamora
    • Subdivision: Cherry Ridge

    Other

    Other facts
    • Road surface type: Paved

    Price history

    DateEventPrice
    10/23/2025Sold$554,900$116/sqft
    Source: RMLS Alliance as distributed by MLS GRID #PA1260200 Report a problem
    9/25/2025Pending sale$554,900$116/sqft
    Source: RMLS Alliance as distributed by MLS GRID #PA1260200 Report a problem
    9/5/2025Price change$554,900-1.8%$116/sqft
    Source: RMLS Alliance as distributed by MLS GRID #PA1260200 Report a problem
    8/28/2025Price change$565,000-5%$119/sqft
    Source: RMLS Alliance as distributed by MLS GRID #PA1260200 Report a problem
    8/14/2025Listed for sale$595,000$125/sqft
    Source: RMLS Alliance as distributed by MLS GRID #PA1260200 Report a problem

    Public tax history

    YearProperty taxesTax assessment
    2024$9,548 +5.6%$134,488 +8.5%
    2023$9,044 +3.4%$123,918 +7.7%
    2022$8,748 +3.1%$115,101 +5.6%
    2021$8,488 +0.4%$108,986 +0.1%
    2020$8,458 +0.5%$108,866 -3%
    2019$8,418 -2.1%$112,233 +0.4%
    2018$8,598 +12.7%$111,774
    2017$7,631 $111,774
    2016$7,631 $111,774 +2.6%
    2015$7,631 $108,941 +3.1%
    2014$7,631 $105,697 +2%
    2013$7,631 $103,634 -1%
    2012-- $104,723 -1%
    2011-- $105,780 +6%
    2010$7,631 $99,780 -4.6%
    2009-- $104,550 +123.7%
    2000$2,048 $46,740

    Find assessor info on the county website

    Neighborhood: 61548

    Nearby schools

    GreatSchools rating
    Schools provided by the listing agent
    • Elementary: Germantown Hills
    • Middle: Germantown Hills
    • High: Metamora

    Source: RMLS Alliance as distributed by MLS GRID. This data may not be complete. We recommend contacting the local school district to confirm school assignments for this home.

    Get pre-qualified for a loan
    At Zillow Home Loans, we can pre-qualify you in as little as 5 minutes with no impact to your credit score.

    An equal housing lender. NMLS #10287.

    Sell for more on Zillow
    Get a Zillow Showcase℠ listing at no additional cost and you could sell for .
    $577,800
    2% more
    +$11,556
    With Zillow Showcase(estimated)
    $589,356