Beautifully maintained, thoughtfully designed, and truly move-in ready. This 2017-built home offers modern convenience, energy efficiency, and a prime location just minutes from everything, with no need to worry about exterior upkeep. Nestled in the desirable South Pointe community, this home offers a low-maintenance lifestyle where the HOA covers exterior maintenance, allowing you to spend more time enjoying your home and less time managing it. Inside, the open layout features no carpet, perfect for easy living and a clean, stylish look. The spacious living room includes four large 8-foot French doors that lead to the screened-in back porch, and a custom-built entertainment center adds both charm and functionality. The gourmet kitchen is equipped with granite countertops, a gas range, walk-in pantry with upgraded shelving, and abundant cabinetry. The primary suite is a peaceful retreat, with a walk-in closet featuring custom built-in shelving for optimal organization. The closet connects directly to the laundry room, complete with a washer and dryer as well as a laundry sink. Owned solar panels provide lower utility costs. The garage includes a heated and cooled craft room for hobbies, workouts, or extra storage, plus a 220v outlet to power an EV Charger for added convenience. Enjoy the covered front porch, screened in back porch, or unwind in the fully fenced backyard. Community amenities include a neighborhood pool and scenic walking paths. Located just 2 miles from Town of Tioga with shopping, restaurants, and more. Only 6.4 miles to the University of Florida and Shands, 4 miles to HCA North Florida Hospital, and 5 miles to I-75. This home blends comfort, efficiency, and easy living in one of Gainesville’s most convenient locations.
Sold for $460,000
$460,000
1334 NW 121st Way, Gainesville, FL 32606
4beds
2,448sqft
Single Family Residence
Built in 2017
6,098 Square Feet Lot
$443,300 Zestimate®
$188/sqft
$2,913 Estimated rent
Home value
$443,300
$421,000 - $465,000
$2,913/mo
Zestimate® history
Owner options
List your home for rent
$2,913/mo
Rent Zestimate®
Find your next renter with Zillow Rental Manager. Plus, with online applications, you can quickly screen prospective tenants – for free.
$2,913/mo
Rent Zestimate®
Refinance and save
$3,493/mo
Est. payment
Refinancing to a lower rate could help reduce your monthly payments and save thousands over the life of the loan.
$3,493/mo
Est. payment
Explore your selling options
Work with a Zillow partner agent
Leverage their expertise and Zillow's premium Showcase listings to get your home seen by more buyers.
Get startedList with your own agent
Get your home in front of millions of buyers by listing it on Zillow.
Learn how to do itSell it yourself
Take full control of how buyers see your home on Zillow by listing For Sale by Owner (FSBO).
List your homeWhat's special
Zillow last checked:
Listing updated:
Listed by:
Angelina Ballatore 352-281-1941,
BHHS FLORIDA REALTY 352-225-4700,
Ann Ballatore 352-316-2875,
BHHS FLORIDA REALTY
Bought with:
Julia Ariet, 3202231
KELLER WILLIAMS GAINESVILLE REALTY PARTNERS
Source: Stellar MLS,MLS#: GC528086 Originating MLS: Gainesville-Alachua
Originating MLS: Gainesville-Alachua
Facts & features
Interior
Bedrooms & bathrooms
- Bedrooms: 4
- Bathrooms: 3
- Full bathrooms: 3
Rooms
- Room types: Attic, Storage Rooms
Primary bedroom
- Features: Walk-In Closet(s)
- Level: First
Great room
- Level: First
Kitchen
- Level: First
Heating
- Exhaust Fan, Natural Gas, Solar
Cooling
- Central Air
Appliances
- Included: Dishwasher, Disposal, Dryer, Exhaust Fan, Microwave, Range, Refrigerator, Tankless Water Heater, Washer
- Laundry: Electric Dryer Hookup, Inside, Laundry Room, Washer Hookup
Features
- Ceiling Fan(s), Open Floorplan, Primary Bedroom Main Floor, Solid Surface Counters, Thermostat, Tray Ceiling(s), Walk-In Closet(s)
- Flooring: Luxury Vinyl, Tile
- Doors: French Doors
- Has fireplace: No
Interior area
- Total structure area: 3,220
- Total interior livable area: 2,448 sqft
Property
Parking
- Total spaces: 2
- Parking features: Driveway, Garage Door Opener
- Attached garage spaces: 2
- Has uncovered spaces: Yes
Features
- Levels: One
- Stories: 1
- Patio & porch: Covered, Front Porch, Rear Porch, Screened
- Exterior features: Lighting
- Fencing: Fenced,Wood
- Has view: Yes
- View description: Trees/Woods
Lot
- Size: 6,098 Square Feet
- Features: Cleared, Landscaped, Sidewalk
- Residential vegetation: Trees/Landscaped
Details
- Parcel number: 04321051003
- Zoning: PD
- Special conditions: None
Construction
Type & style
- Home type: SingleFamily
- Architectural style: Key West
- Property subtype: Single Family Residence
Materials
- HardiPlank Type, Wood Frame
- Foundation: Stem Wall
- Roof: Shingle
Condition
- Completed
- New construction: No
- Year built: 2017
Details
- Builder name: New Generations
Utilities & green energy
- Sewer: Public Sewer
- Water: Public
- Utilities for property: Cable Available, Electricity Connected, Natural Gas Connected, Public, Sewer Connected, Street Lights, Underground Utilities, Water Connected
Community & HOA
Community
- Features: Deed Restrictions, Playground, Pool, Sidewalks
- Pet fee: $0 monthly
- Subdivision: SOUTH POINTE PH 1 UNIT 5-A
HOA
- Has HOA: Yes
- Services included: Community Pool, Maintenance Structure, Pest Control
- HOA fee: $166 monthly
- HOA name: Cornerstone Management Services - Stonehenge
- HOA phone: 352-554-4200
Location
- Region: Gainesville
Financial & listing details
- Price per square foot: $188/sqft
- Tax assessed value: $429,066
- Annual tax amount: $6,525
- Date on market: 2/11/2025
- Cumulative days on market: 176 days
- Listing terms: Cash,Conventional
- Ownership: Fee Simple
- Total actual rent: 0
- Electric utility on property: Yes
- Road surface type: Paved
Price history
| Date | Event | Price |
|---|---|---|
| 10/21/2025 | Sold | $460,000-4.1%$188/sqft |
Source:  Stellar MLS #GC528086 Report a problem Stellar MLS #GC528086 Report a problem | ||
| 10/17/2025 | Listing removed | $2,950$1/sqft |
Source: Zillow Rentals Report a problem | ||
| 9/22/2025 | Pending sale | $479,500$196/sqft |
Source: Stellar MLS #GC528086 Report a problem | ||
| 8/7/2025 | Listing removed | $479,500$196/sqft |
Source: BHHS broker feed #GC528086 Report a problem | ||
| 8/7/2025 | Price change | $2,950-7.8%$1/sqft |
Source: Zillow Rentals Report a problem | ||
| 6/28/2025 | Listed for rent | $3,200$1/sqft |
Source: Zillow Rentals Report a problem | ||
| 6/23/2025 | Price change | $479,500-1.1%$196/sqft |
Source: Stellar MLS #GC528086 Report a problem | ||
| 5/14/2025 | Price change | $485,000-1.9%$198/sqft |
Source: Stellar MLS #GC528086 Report a problem | ||
| 3/17/2025 | Price change | $494,500-0.9%$202/sqft |
Source: Stellar MLS #GC528086 Report a problem | ||
| 2/11/2025 | Listed for sale | $499,000+51.4%$204/sqft |
Source: Stellar MLS #GC528086 Report a problem | ||
| 5/26/2017 | Sold | $329,676-0.7%$135/sqft |
Source: Public Record Report a problem | ||
| 11/1/2016 | Listing removed | $332,000$136/sqft |
Source: Bosshardt Realty Services, LLC #379175 Report a problem | ||
| 10/29/2016 | Listed for sale | $332,000$136/sqft |
Source: Bosshardt Realty Services, LLC #379175 Report a problem | ||
Public tax history
| Year | Property taxes | Tax assessment |
|---|---|---|
| 2025 | $6,628 +1.6% | $334,455 +2.9% |
| 2024 | $6,525 +1.8% | $325,029 +3% |
| 2023 | $6,408 +3.6% | $315,562 +3% |
| 2022 | $6,184 +2.1% | $306,371 +3% |
| 2021 | $6,058 +1.3% | $297,448 +1.4% |
| 2020 | $5,978 +0.5% | $293,342 +2.3% |
| 2019 | $5,946 | $286,747 +1.9% |
| 2018 | $5,946 +3.9% | $281,400 +630.9% |
| 2017 | $5,725 +500.1% | $38,500 +59.1% |
| 2016 | $954 +39.7% | $24,200 +10% |
| 2015 | $683 +3.7% | $22,000 +10% |
| 2014 | $658 +39.9% | $20,000 |
| 2013 | $471 | $20,000 |
| 2012 | -- | $20,000 |
| 2011 | -- | $20,000 -33.3% |
| 2010 | -- | $30,000 |
| 2009 | -- | $30,000 -33.3% |
| 2008 | -- | $45,000 |
| 2007 | -- | $45,000 |
| 2006 | -- | -- |
Find assessor info on the county website
Neighborhood: 32606
Nearby homes
- $380,9003 bd2 ba1.8k sqft1344 NW 121st Way, Gainesville, FL 32606Off Market
- $485,0004 bd3 ba2.4k sqft1314 NW 121st Way, Gainesville, FL 32606Off Market
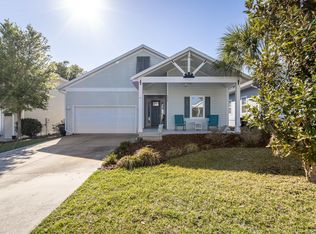
- $393,1004 bd3 ba1.9k sqft1364 NW 121st Way, Gainesville, FL 32606Off Market
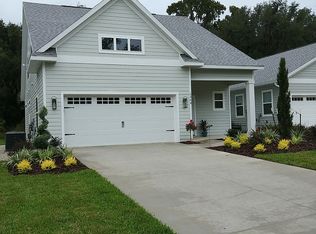
- $405,2004 bd4 ba2.4k sqft1304 NW 121st Way, Gainesville, FL 32606Off Market
- $428,6003 bd3 ba2.1k sqft1384 NW 121st Way, Gainesville, FL 32606Off Market
- $380,5003 bd3 ba1.8k sqft1337 NW 121st Way, Gainesville, FL 32606Off Market
- $395,2004 bd3 ba1.9k sqft1347 NW 121st Way, Gainesville, FL 32606Off Market
- $373,5003 bd3 ba1.8k sqft1317 NW 121st Way, Gainesville, FL 32606Off Market
Nearby schools
GreatSchools rating
- 9/10Hidden Oak Elementary SchoolGrades: PK-5Distance: 1.9 mi
- 7/10Fort Clarke Middle SchoolGrades: 6-8Distance: 1.9 mi
- 6/10F. W. Buchholz High SchoolGrades: 9-12Distance: 4.3 mi
Schools provided by the listing agent
- Elementary: Hidden Oak Elementary School-AL
- Middle: Fort Clarke Middle School-AL
- High: F. W. Buchholz High School-AL
Source: Stellar MLS. This data may not be complete. We recommend contacting the local school district to confirm school assignments for this home.
Get a cash offer in 3 minutes
Find out how much your home could sell for in as little as 3 minutes with a no-obligation cash offer.
Estimated market value
$443,300
Get a cash offer in 3 minutes
Find out how much your home could sell for in as little as 3 minutes with a no-obligation cash offer.
Estimated market value
$443,300
- Florida
- Alachua County
- Gainesville
- 32606
- 1334 NW 121st Way
Nearby cities
Nearby neighborhoods
Nearby zip codes
Other Gainesville Topics
