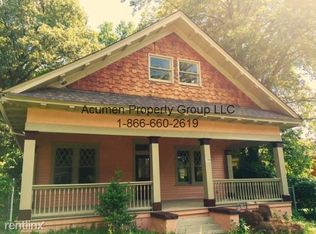
Unbeatable Location, Historic Detail & Rare Equity Opportunity in Historic West End! Offered at an incredible $250,000, this classic craftsman bungalow presents an extraordinary chance to restore a piece of Atlanta history in one of the city's most booming corridors. Loaded with original architectural character, this home features original hardwood floors, coffered ceilings, period wood trim, built-in cabinetry, 4 fire places and an inviting front porch. Rear alleyway access provides a shared driveway leading directly to the deep, level backyard-offering rare off-street parking potential and plenty of space for outdoor living or expansion. Nestled among higher-priced, fully renovated homes, this clean slate is ready for a complete custom transformation with instant equity potential. Enjoy unbeatable proximity to the Atlanta BeltLine, Lee + White, the transformational West End Mall redevelopment, the Atlanta University Center, The Wren's Nest, Hammonds House and John A. White Golf Course. Perfect for investors, builders, or savvy buyers ready to build sweat equity-sold strictly as-is!
Pending
$250,000
1334 Oak St SW, Atlanta, GA 30310
3beds
1,662sqft
Single Family Residence
Built in 1920
7,492 Square Feet Lot
$250,500 Zestimate®
$150/sqft
$-- HOA
What's special
Shared drivewayDeep level backyardRare off-street parking potentialOriginal hardwood floorsInviting front porchPeriod wood trimRear alleyway access
- 8 days
- 365
- 64
Zillow last checked:
Listing updated:
Listed by:
Marcel Combs 4048677414,
HomeSmart
Source: GAMLS,MLS#: 10853641
Facts & features
Interior
Bedrooms & bathrooms
- Bedrooms: 3
- Bathrooms: 1
- Full bathrooms: 1
- Main level bathrooms: 1
- Main level bedrooms: 3
Rooms
- Room types: Laundry, Other
Dining room
- Features: Seats 12+, Separate Room
Kitchen
- Features: Breakfast Area, Walk-in Pantry
Heating
- Central, Forced Air, Natural Gas
Cooling
- Other
Appliances
- Included: Other
- Laundry: Laundry Closet
Features
- High Ceilings, Master On Main Level, Other
- Flooring: Hardwood
- Basement: Crawl Space
- Number of fireplaces: 4
- Fireplace features: Family Room, Master Bedroom, Other
- Common walls with other units/homes: No Common Walls
Interior area
- Total structure area: 1,662
- Total interior livable area: 1,662 sqft
- Finished area above ground: 1,662
- Finished area below ground: 0
Video & virtual tour
Property
Parking
- Total spaces: 2
- Parking features: Off Street, Parking Pad
- Has uncovered spaces: Yes
Accessibility
- Accessibility features: Other
Features
- Levels: One
- Stories: 1
- Patio & porch: Patio
- Exterior features: Other
- Waterfront features: No Dock Or Boathouse
- Body of water: None
Lot
- Size: 7,492 Square Feet
- Features: Level, Other, Private
Details
- Additional structures: Other
- Parcel number: 14 014000080848
- Special conditions: Agent/Seller Relationship,As Is,Estate Owned,No Disclosure
Construction
Type & style
- Home type: SingleFamily
- Architectural style: Bungalow/Cottage,Craftsman,Ranch
- Property subtype: Single Family Residence
Materials
- Stone, Wood Siding
- Foundation: Block
- Roof: Composition
Condition
- Resale
- New construction: No
- Year built: 1920
Utilities & green energy
- Sewer: Public Sewer
- Water: Public
- Utilities for property: Cable Available, Electricity Available, Natural Gas Available, Sewer Available, Sewer Connected
Community & HOA
Community
- Features: Park, Playground, Sidewalks, Street Lights, Walk To Schools, Near Shopping
- Subdivision: Historic West End
HOA
- Has HOA: No
- Services included: None
Location
- Region: Atlanta
Financial & listing details
- Price per square foot: $150/sqft
- Tax assessed value: $291,000
- Annual tax amount: $2,724
- Date on market: 9/25/2026
- Cumulative days on market: 8 days
- Listing agreement: Exclusive Right To Sell
- Listing terms: Cash,Conventional,Other
- Electric utility on property: Yes
Estimated market value
$250,500
$238,000 - $263,000
$2,064/mo
Price history
| Date | Event | Price |
|---|---|---|
| 9/30/2026 | Pending sale | $250,000$150/sqft |
Source:  GAMLS #10853641 Report a problem GAMLS #10853641 Report a problem | ||
| 9/25/2026 | Listed for sale | $250,000+3806.3%$150/sqft |
Source:  FMLS GA #7844858 Report a problem FMLS GA #7844858 Report a problem | ||
| 5/25/1977 | Sold | $6,400$4/sqft |
Source: Agent Provided Report a problem | ||
Public tax history
| Year | Property taxes | Tax assessment |
|---|---|---|
| 2025 | $4,762 -3.6% | $116,400 -3.5% |
| 2024 | $4,941 +28.3% | $120,680 |
| 2023 | $3,850 -21.2% | $120,680 |
| 2022 | $4,884 +10096.1% | $120,680 +65.1% |
| 2021 | $48 -97.9% | $73,080 +29.9% |
| 2020 | $2,330 +262% | $56,280 +3.5% |
| 2019 | $644 | $54,360 +4.2% |
| 2018 | $644 | $52,160 +319.3% |
| 2017 | $644 +77.5% | $12,440 |
| 2016 | $363 +2.4% | $12,440 |
| 2015 | $354 +2704.6% | $12,440 +18.3% |
| 2014 | $13 | $10,520 |
| 2013 | $13 -38.9% | $10,520 -38.8% |
| 2012 | $21 | $17,200 -14.2% |
| 2011 | -- | $20,040 -27.4% |
| 2010 | $31 -68.1% | $27,600 -35.8% |
| 2009 | $96 | $42,960 -20% |
| 2008 | -- | $53,680 |
| 2007 | -- | $53,680 +79.9% |
| 2005 | -- | $29,840 +2.8% |
| 2004 | -- | $29,040 +5.8% |
| 2003 | -- | $27,440 +7.7% |
| 2002 | -- | $25,480 +19.7% |
| 2001 | $79 | $21,280 |
Find assessor info on the county website
Monthly payment
Est. payment
Payment breakdown
Explore the cost of this home by adjusting the details. Changes won't be saved.Climate risks
Neighborhood: West End
Nearby schools
Schools provided by the listing agent
- Elementary: Jones
- Middle: Herman J Russell
- High: Booker T Washington
Source: GAMLS. This data may not be complete. We recommend contacting the local school district to confirm school assignments for this home.
Similar homes
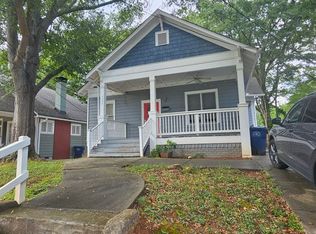
- $250,0004 bd2 ba1.8k sqft623 Montevista St SW, Atlanta, GA 30310For Sale
 MLS ID #7847020, Conroy Johnson, The Atelier Group, LLC. FMLS GA
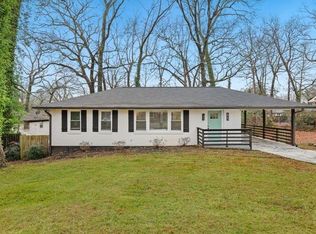
 - $225,0003 bd3 ba1.3k sqft1750 Westwood Ave SW, Atlanta, GA 30310Active
 MLS ID #10854696, April M Lloyd, eXp Realty. GAMLS
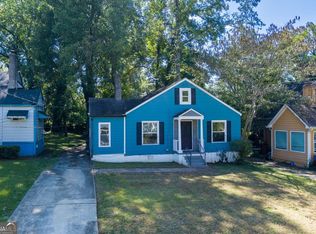
 - $282,0003 bd2 ba1.6k sqft675 Holderness St SW, Atlanta, GA 30310Active
 MLS ID #10825572, Teresa Homan, Mainstay Brokerage. GAMLS
 - $246,0004 bd2 ba1.2k sqft1233 Oakland Dr SW, Atlanta, GA 30310Active
 MLS ID #10845808, Tanya Pickens, Opendoor Brokerage. GAMLS
 - $250,0003 bd2 ba1.6k sqft17 Leathers Cir NW #14014700150123, Atlanta, GA 30314ActiveMLS ID #10851247, Joe Burgess, Burgess Realty Company. GAMLS
- $285,0004 bd2 ba1.3k sqft1723 S Alvarado Ter SW, Atlanta, GA 30311ActiveMLS ID #10857923, Lindsay Young, Bolst. GAMLS
- $299,9003 bd2 ba1.8k sqft1594 Beecher St SW, Atlanta, GA 30310For SaleMLS ID #7844994, ANAHIS THORNTON, Keller Williams Realty Atlanta Partners. FMLS GA
- $265,0002 bd2 ba1.4k sqft1602 Kenmore St SW, Atlanta, GA 30311ActiveMLS ID #10855680, Angela Carpinella, Keller Williams Realty PeachtreeRoad. GAMLS
- $319,5003 bd3 ba1.4k sqft969 Gaston St SW, Atlanta, GA 30310ActiveMLS ID #10854179, Simon Law, Keller Williams Realty Partners. GAMLS
- $219,9993 bd2 ba1k sqft1292 Beecher St SW, Atlanta, GA 30310ActiveMLS ID #10846244, Brian Horton, Mainstay Brokerage. GAMLS
- $239,0003 bd2 ba948 sqft1457 Richland Rd SW, Atlanta, GA 30310ActiveMLS ID #10812430, Nicole Jennings, The Wealth Agency. GAMLS
- $225,0005 bd6 ba1.4k sqft1170 Donnelly Ave SW, Atlanta, GA 30310ActiveMLS ID #10782070, Jason H Harris, Harris Real Estate Services. GAMLS
- $225,0003 bd2 ba960 sqft784 Avenida St SW, Atlanta, GA 30310ActiveMLS ID #10831687, The Dana Durham Group, Keller Williams Realty Atl. Partners. GAMLS
- $229,9994 bd2 ba1.4k sqft1097 Cordova St SW, Atlanta, GA 30310ActiveMLS ID #10739801, Mark Faulkner, Excalibur Homes, LLC. GAMLS
- $260,0003 bd2 ba1.6k sqft1565 Ocala Ave SW, Atlanta, GA 30311ActiveMLS ID #10843575, Cody Kuhn, Keller Williams Realty. GAMLS
- $285,0003 bd2 ba2.1k sqft1776 N Olympian Way SW, Atlanta, GA 30310ActiveMLS ID #10829774, Curtis Swilley, Rock River Realty LLC. GAMLS
- $265,0003 bd2 ba1.7k sqft1333 Lynford Dr SW, Atlanta, GA 30310ActiveMLS ID #10680303, Dave Sanders, Knapp Realty. GAMLS
- $285,0004 bd2 ba1.1k sqft880 Pinehurst Ter SW, Atlanta, GA 30310ActiveMLS ID #10802085, Kimberly Magee, Real Broker, LLC. GAMLS
- $302,0004 bd2 ba1.4k sqft1260 Richland Rd SW, Atlanta, GA 30310ActiveMLS ID #10830223, Chris Hurd, Blue Mountain Realty GA LLC. GAMLS
