Skip main navigation
Pending
  • $497,500

    1334 Peacock Ave, Columbus, GA 31906

    5beds
    2,556sqft
    : 
    $3,261/mo
    Get pre-qualified
    Single Family Residence
    Built in 1930
    0.28 Acres Lot
    $-- Zestimate®
    $195/sqft
    $-- HOA

    What's special

    Goldfish pondWorking gas log fireplaceGreat natural light throughoutOak hardwood floors throughoutCovered parkingWalk-in pantryTankless water heater
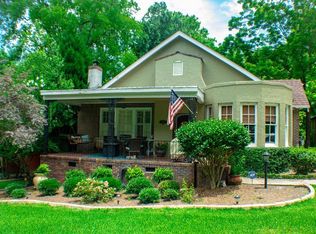
    So many memories and so much love has been poured into this home but now it is time to downsize. Oak hardwood floors throughout, blinds on every window. Three living spaces with master on the main. Gutters all around the home. There is a very private backyard that backs up to a nature preserve and plenty of space in front and in back to enjoy the outdoors. Screened in porch, goldfish pond, greenspace, outdoor seating and covered parking. The carport even has a workshop. LOTS of storage inside. Inside the home there is a walk-in attic with multiple ways to enter and a tankless water heater. Original features like hallway telephone table, original tile in downstairs bathroom and around the fireplace, original glass doorknobs. Working gas log fireplace. Kitchen has a sitting area, breakfast bar and there is a walk-in pantry. Double ovens and refrigerator is only about two years old. The second living space even has an original light fixture in place, however electrical has been updated. Great natural light throughout. In the backyard there is a greenhouse that has water and electricity, a shed and an attached workshop at the carport. Too many features to list here, call for your private tour.
    20 days
    |
    801
    |
    38
    |

    Zillow last checked:

    Listing updated:

    Listed by:

    Kathleen Mullins 706-662-0312,

    Champions Realty

    Source: CBORGA,MLS#: 233474MLS Logo

      Facts & features

      Interior

      Bedrooms & bathrooms
      • Bedrooms: 5
      • Bathrooms: 3
      • Full bathrooms: 3
      Rooms
      • Room types: Den, Living Room, Dining Room
      Dining room
      • Features: Separate
      Kitchen
      • Features: Breakfast Bar, Pantry, View Family Room
      Cooling
      • Central Electric
      Appliances
      • Included: Dishwasher, Disposal, Double Oven, Microwave
      • Laundry: Laundry Room
      Features
      • Flooring: Hardwood
      • Basement: Crawl Space
      • Attic: Permanent Stairs
      • Number of fireplaces: 1
      • Fireplace features: Living Room
      Interior area
      • Total structure area: 2,556
      • Total interior livable area: 2,556 sqft
      Video & virtual tour

      Property

      Parking
      • Total spaces: 2
      • Parking features: Detached, 2-Carport, Level Driveway
      • Has garage: Yes
      • Carport spaces: 2
      • Has uncovered spaces: Yes
      Features
      • Levels: Two
      • Patio & porch: Patio, Screen Porch
      • Exterior features: Landscaping, Sprinkler, Other-See Remarks
      • Has spa: Yes
      • Spa features: Hot Tub/Spa
      • Fencing: Fenced
      Lot
      • Size: 0.28 Acres
      • Features: Level, Private Backyard
      Details
      • Additional structures: Outbuilding
      • Parcel number: 185 038 031
      • Special conditions: Standard

      Construction

      Type & style
      • Home type: SingleFamily
      • Property subtype: Single Family Residence
      Materials
      • Brick
      Condition
      • New construction: No
      • Year built: 1930

      Utilities & green energy

      • Sewer: Public Sewer
      • Water: Public

      Community & HOA

      Community
      • Features: Cable TV
      • Security: None
      • Subdivision: Dimon
      Location
      • Region: Columbus

      Financial & listing details

      • Price per square foot: $195/sqft
      • Tax assessed value: $326,030
      • Date on market: 8/7/2026

        Estimated market value

        Not available

        Estimated sales range

        Not available

        Not available

        Price history

        DateEventPrice
        8/9/2026Pending sale$497,500$195/sqft
        Source: CBORGA #233474 Report a problem
        8/7/2026Listed for sale$497,500+87.7%$195/sqft
        Source: CBORGA #233474 Report a problem
        12/20/2014Listing removed$265,000$104/sqft
        Source: Visual Tour #139858 Report a problem
        12/3/2014Listed for sale$265,000+8.6%$104/sqft
        Source: Visual Tour #139858 Report a problem
        11/25/2014Sold$244,000-17.3%$95/sqft
        Source: Public Record Report a problem
        10/3/2014Price change$295,000+11.3%$115/sqft
        Source: Owner Report a problem
        8/28/2014Price change$265,000-7%$104/sqft
        Source: Coldwell Banker Kennon, Parker, Duncan & Davis #139858 Report a problem
        6/7/2014Price change$285,000-3.4%$112/sqft
        Source: Coldwell Banker Kennon, Parker, Duncan & Davis #139858 Report a problem
        2/9/2014Listed for sale$295,000-1.7%$115/sqft
        Source: Owner Report a problem
        8/6/2008Sold$300,000$117/sqft
        Source: Public Record Report a problem

        Public tax history

        YearProperty taxesTax assessment
        2025-- $130,412
        2024$3,303 +25.6%$130,412
        2023$2,630 -23.7%$130,412 +19.8%
        2022$3,445 +0.2%$108,840 +10%
        2021$3,438 0%$98,984
        2020$3,439 -0.4%$98,984
        2019$3,452 $98,984
        2018$3,452 $98,984
        2017$3,452 -0.8%$98,984 +1.4%
        2016$3,479 $97,599
        2015$3,479 -25.4%$97,599 -22.5%
        2014$4,662 $125,999
        2013$4,662 -0.3%$125,999
        2012$4,678 -0.1%$125,999
        2011$4,684 +21.1%$125,999
        2010$3,869 -17.5%$125,999
        2009$4,690 +7.3%$125,999
        2008$4,369 $125,999
        2007$4,369 +19.5%$125,999 +15.8%
        2006$3,655 $108,814
        2005$3,655 $108,814
        2004$3,655 $108,814 +29.2%
        2003-- $84,224
        2002-- $84,224
        2001-- $84,224
        2000-- $84,224
        Find assessor info on the county website

        Monthly payment

        Est. payment

        Payment breakdown

        Explore the cost of this home by adjusting the details. Changes won't be saved.
        All calculations are estimates and provided by Zillow, Inc. for informational purposes only. Actual amounts may vary.
        HOA fees may include property taxes on listings classified as Co-Ops. Contact the listing agent and/or owner for fee details.
        See how much you could borrow to make a competitive offer.

        Climate risks

        Neighborhood: Village of Wynnton

        Getting around

        54 / 100
        Somewhat Walkable
        48 / 100
        Somewhat Bikeable

        Nearby schools

        GreatSchools rating

        A local agent can set up tours, give advice and negotiate with sellers.

        Browse local experts

        Similar homes