Skip main navigation
For sale
  • $309,000

    1334 Pheasant Run, Quincy, IL 62305

    3beds
    2,598sqft
    : 
    $2,098/mo
    Get pre-qualified
    Single Family Residence, Residential
    Built in 1999
    10,800 Square Feet Lot
    $298,500 Zestimate®
    $119/sqft
    $-- HOA

    What's special

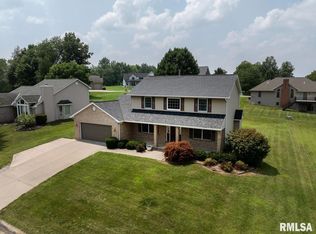
    New privacy fencingAmple beautiful concord cabinetryWet barLower-level recreation room
    Many updates within the last few years on this wonderfully maintained 3 bedroom, 3 bathroom ranch!! Those improvements include new master suite bathroom with Onyx shower, lower-level recreation room that features ample beautiful Concord cabinetry with a wet bar and bathroom added along with new shingles. Kitchen / Dining area with stainless steel appliances. Recently landscaped back yard with new privacy fencing and no maintenance custom turf lawn.
    14 days
    |
    1,591
    |
    54
    |

    Likely to sell faster than

    Zillow last checked:

    Listing updated:

    Listed by:

    Jeff Wiemelt Phone:217-228-3100,

    Mays LLC REALTORS

    Source: RMLS Alliance as distributed by MLS GRID,MLS#: CA1045613MLS LogoOriginating MLS: Capital Area Association of Realtors

      Facts & features

      Interior

      Bedrooms & bathrooms
      • Bedrooms: 3
      • Bathrooms: 3
      • Full bathrooms: 3
      Bedroom 1
      • Level: Main
      • Dimensions: 13ft 0in x 15ft 0in
      Bedroom 2
      • Level: Main
      • Dimensions: 11ft 0in x 14ft 0in
      Bedroom 3
      • Level: Main
      • Dimensions: 11ft 0in x 12ft 0in
      Other
      • Area: 1116
      Family room
      • Level: Lower
      • Dimensions: 13ft 0in x 16ft 0in
      Kitchen
      • Level: Main
      • Dimensions: 12ft 0in x 20ft 0in
      Laundry
      • Level: Main
      • Dimensions: 6ft 0in x 6ft 0in
      Living room
      • Level: Main
      • Dimensions: 14ft 0in x 20ft 0in
      Main level
      • Area: 1482
      Recreation room
      • Level: Lower
      • Dimensions: 18ft 0in x 25ft 0in
      Heating
      • Has Heating (Unspecified Type)
      Cooling
      • Central Air
      Appliances
      • Included: Dishwasher, Disposal, Microwave, Range, Refrigerator
      Features
      • Ceiling Fan(s), High Speed Internet, Wet Bar
      • Basement: Finished
      • Number of fireplaces: 1
      • Fireplace features: Gas Log, Living Room
      Interior area
      • Total structure area: 1,482
      • Total interior livable area: 2,598 sqft

      Property

      Parking
      • Total spaces: 2
      • Parking features: Attached
      • Attached garage spaces: 2
      Features
      • Patio & porch: Patio
      Lot
      • Size: 10,800 Square Feet
      • Dimensions: 120 x 90
      • Features: Level
      Details
      • Parcel number: 233353802100

      Construction

      Type & style
      • Home type: SingleFamily
      • Architectural style: Ranch
      • Property subtype: Single Family Residence, Residential
      Materials
      • Frame, Brick, Vinyl Siding
      • Foundation: Concrete Perimeter
      • Roof: Shingle
      Condition
      • New construction: No
      • Year built: 1999

      Utilities & green energy

      • Sewer: Public Sewer
      • Water: Public

      Community & HOA

      Community
      • Subdivision: Wilderness Trail
      Location
      • Region: Quincy

      Financial & listing details

      • Price per square foot: $119/sqft
      • Tax assessed value: $225,270
      • Annual tax amount: $4,808
      • Date on market: 8/4/2026
      • Cumulative days on market: 16 days

        Estimated market value

        $298,500

        $284,000 - $313,000

        $1,608/mo

        Price history

        DateEventPrice
        8/4/2026Listed for sale$309,000+34.4%$119/sqft
        Source: RMLS Alliance as distributed by MLS GRID #CA1045613 Report a problem
        8/7/2023Sold$229,900+0.4%$88/sqft
        Source: RMLS Alliance as distributed by MLS GRID #CA1023064 Report a problem
        6/26/2023Pending sale$229,000$88/sqft
        Source: RMLS Alliance as distributed by MLS GRID #CA1023064 Report a problem

        Public tax history

        YearProperty taxesTax assessment
        2024$4,505 +4.3%$75,090 +5.3%
        2023$4,319 +6.4%$71,290 +7.1%
        2022$4,058 -0.6%$66,560 +2.1%
        2021$4,081 +2.1%$65,220 +2%
        2020$3,996 +2%$63,950 +1.1%
        2019$3,916 +1.4%$63,260 +2.3%
        2018$3,862 +2.7%$61,820 +1%
        2017$3,762 +2.1%$61,210 +4.3%
        2016$3,685 -100%$58,710
        2015$35,194,200 +1001072%$58,710 +3.5%
        2012$3,515 $56,740 +0.1%
        2011$3,515 +8%$56,700 +6.6%
        2009$3,253 +3.9%$53,190
        2008$3,132 +2.2%$53,190 +5.1%
        2007$3,063 $50,630
        Find assessor info on the county website

        Monthly payment

        Est. payment

        Payment breakdown

        Explore the cost of this home by adjusting the details. Changes won't be saved.
        All calculations are estimates and provided by Zillow, Inc. for informational purposes only. Actual amounts may vary.
        HOA fees may include property taxes on listings classified as Co-Ops. Contact the listing agent and/or owner for fee details.
        See how much you could borrow to make a competitive offer.

        Climate risks

        Neighborhood: 62305

        Getting around

        7 / 100
        Car-Dependent
        39 / 100
        Somewhat Bikeable

        Nearby schools

        GreatSchools rating

        A local agent can set up tours, give advice and negotiate with sellers.

        A local lender can help you make sure your offer is ready when you are.

        Browse local experts

        Similar homes