REDUCED AGAIN!!! + ALL CLOSING COSTS!!! Ready for Move-In ... The Seagrove Plan on Crawl Space is a 4 Bedroom / 3 1/2 Bath Home + Sunroom + Loft. Approx 3224 Square Feet on .79 Acres that backs to a farm ... has a Large 1st Floor Guest Suite + Laundry ... Very Open Plan with a Great Flow between the Dining Room - Kitchen - Family Room - and Sunroom! The Second Floor has a Large Loft + 2 Bedrooms + Primary Bedroom + Main Laundry. Kernodle Landing is just down the road from The Shallow Ford Natural Area Park with Natural Walking Trails, Canoe Launches on the Haw River, a Wildflower Meadow, and Back Woods Camping Areas. We are also in the Very Popular Western Alamance School District. Our Neighborhood is in a Country Setting, but within a Couple of Miles of Elon University and Loads of City Conveniences. Please come take a look at one of Alamance County's most unique Large Lot New Home Communities! (Buyer to Use A Preferred Lender, Attorney & Title Co. to receive Closing Cost Promo)
Sold for $475,700
$475,700
1334 Reading Ct #48KL, Burlington, NC 27217
4beds
3,224sqft
Stick/Site Built, Residential, Single Family Residence
Built in 2024
0.79 Acres Lot
$463,800 Zestimate®
$--/sqft
$3,156 Estimated rent
Home value
$463,800
$390,000 - $552,000
$3,156/mo
Zestimate® history
Owner options
List your home for rent
$3,156/mo
Rent Zestimate®
Find your next renter with Zillow Rental Manager. Plus, with online applications, you can quickly screen prospective tenants – for free.
$3,156/mo
Rent Zestimate®
Refinance and save
$2,925/mo
Est. payment
Refinancing to a lower rate could help reduce your monthly payments and save thousands over the life of the loan.
$2,925/mo
Est. payment
Explore your selling options
Work with a Zillow partner agent
Leverage their expertise and Zillow's premium Showcase listings to get your home seen by more buyers.
Get startedList with your own agent
Get your home in front of millions of buyers by listing it on Zillow.
Learn how to do itSell it yourself
Take full control of how buyers see your home on Zillow by listing For Sale by Owner (FSBO).
List your homeWhat's special
Large loftBacks to a farmVery open plan
Zillow last checked:
Listing updated:
Listed by:
Kenneth Capo 919-225-6990,
Windsor Real Estate Group
Bought with:
Kenneth Capo
Windsor Real Estate Group
Source: Triad MLS,MLS#: 1140961 Originating MLS: Greensboro
Originating MLS: GreensboroFacts & features
Interior
Bedrooms & bathrooms
- Bedrooms: 4
- Bathrooms: 4
- Full bathrooms: 3
- 1/2 bathrooms: 1
- Main level bathrooms: 2
Primary bedroom
- Level: Second
- Dimensions: 19 x 18
Bedroom 2
- Level: Second
- Dimensions: 13 x 12
Bedroom 3
- Level: Second
- Dimensions: 13 x 12
Bedroom 4
- Level: Main
- Dimensions: 17 x 14
Dining room
- Level: Main
- Dimensions: 12 x 10
Entry
- Level: Main
- Dimensions: 11 x 6
Great room
- Level: Main
- Dimensions: 19 x 17
Kitchen
- Level: Main
- Dimensions: 14 x 12
Laundry
- Level: Main
- Dimensions: 8 x 5
Laundry
- Level: Second
- Dimensions: 10 x 8
Loft
- Level: Second
- Dimensions: 19 x 15
Sunroom
- Level: Main
- Dimensions: 12 x 12
Heating
- Fireplace(s), Forced Air, Multiple Systems, Natural Gas
Cooling
- Central Air, Multi Units
Appliances
- Included: Microwave, Dishwasher, Disposal, Gas Cooktop, Gas Water Heater, Tankless Water Heater
- Laundry: Laundry Room, Main Level
Features
- Flooring: Carpet, Tile, Vinyl
- Basement: Crawl Space
- Attic: Partially Floored
- Number of fireplaces: 1
- Fireplace features: Gas Log, Great Room
Interior area
- Total structure area: 3,224
- Total interior livable area: 3,224 sqft
- Finished area above ground: 3,224
Property
Parking
- Total spaces: 2
- Parking features: Driveway, Garage, Attached
- Attached garage spaces: 2
- Has uncovered spaces: Yes
Features
- Levels: Two
- Stories: 2
- Patio & porch: Porch
- Pool features: None
- Fencing: None
Lot
- Size: 0.79 Acres
- Dimensions: 118 x 291 x 117 x 292
- Features: Partially Wooded, Not in Flood Zone
- Residential vegetation: Partially Wooded
Details
- Parcel number: 177053
- Zoning: R40
- Special conditions: Owner Sale
Construction
Type & style
- Home type: SingleFamily
- Architectural style: Traditional
- Property subtype: Stick/Site Built, Residential, Single Family Residence
Materials
- Brick, Vinyl Siding
Condition
- New Construction
- New construction: Yes
- Year built: 2024
Utilities & green energy
- Sewer: Private Sewer, Septic Tank
- Water: Private, Well
Community & HOA
Community
- Subdivision: Kernodle Landing
HOA
- Has HOA: Yes
- HOA fee: $40 monthly
Location
- Region: Burlington
Financial & listing details
- Tax assessed value: $55,000
- Annual tax amount: $226
- Date on market: 4/30/2024
- Cumulative days on market: 221 days
- Listing agreement: Exclusive Right To Sell
- Listing terms: Cash,Conventional,FHA,VA Loan
Price history
| Date | Event | Price |
|---|---|---|
| 2/24/2025 | Sold | $475,700-3.9% |
Source:  Triad MLS #1140961 Report a problem Triad MLS #1140961 Report a problem | ||
| 2/8/2025 | Pending sale | $494,990 |
Source: Triad MLS #1140961 Report a problem | ||
| 1/27/2025 | Listed for sale | $494,990 |
Source: Triad MLS #1140961 Report a problem | ||
| 11/27/2024 | Pending sale | $494,990 |
Source: Triad MLS #1140961 Report a problem | ||
| 11/16/2024 | Price change | $494,990-1% |
Source: Triad MLS #1140961 Report a problem | ||
| 8/7/2024 | Price change | $499,990-3.8% |
Source: Triad MLS #1140961 Report a problem | ||
| 4/30/2024 | Listed for sale | $519,990 |
Source: Triad MLS #1140961 Report a problem | ||
Public tax history
Tax history is unavailable.
Neighborhood: 27217
Nearby homes
- $500,0004 bd4 ba3.2k sqft1326 Reading Ct LOT 50, Burlington, NC 27217Sold

- $448,9004 bd3 ba2.7k sqft1318 Reading Ct LOT 52, Burlington, NC 27217Sold

- $476,0004 bd3 ba1.5k sqft1334 Reading Ct, Burlington, NC 27217Sold
- $478,9004 bd3 ba2.7k sqft1330 Reading Ct LOT 49, Burlington, NC 27217Sold
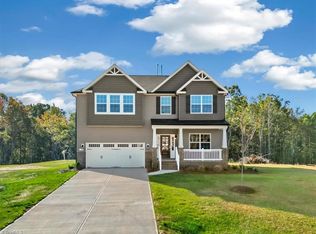
- $477,0004 bd3 ba2.5k sqft1338 Reading Ct, Burlington, NC 27217Off Market
- $551,8004 bd3 ba3.2k sqft1342 Reading Ct, Burlington, NC 27217Off Market
- $480,9004 bd2 ba2.9k sqft1331 Reading Ct, Burlington, NC 27217Off Market
- $495,9904 bd4 ba3k sqft1339 Reading Ct #38KL, Burlington, NC 27217Sold
Nearby schools
GreatSchools rating
- 7/10Altamahaw Ossipee ElementaryGrades: K-5Distance: 2.6 mi
- 6/10Western MiddleGrades: 6-8Distance: 1.4 mi
- 7/10Western Alamance HighGrades: 9-12Distance: 0.8 mi
Schools provided by the listing agent
- Elementary: Altamahaw-Ossipee
- Middle: Western
- High: Western Alamance
Source: Triad MLS. This data may not be complete. We recommend contacting the local school district to confirm school assignments for this home.
Get a cash offer in 3 minutes
Find out how much your home could sell for in as little as 3 minutes with a no-obligation cash offer.
Estimated market value
$463,800
Get a cash offer in 3 minutes
Find out how much your home could sell for in as little as 3 minutes with a no-obligation cash offer.
Estimated market value
$463,800
- North Carolina
- Alamance County
- Burlington
- 27217
- 1334 Reading Ct Unit 48KL
Nearby cities
Nearby neighborhoods
Nearby zip codes
Other Burlington Topics
