WOW! This is the gorgeous, 3BD/2.5BA move-in ready home in the highly sought-after Elev8tions neighborhood you've been waiting for. It has it all: Clovis Unified schools, open floor plan, community POOL, beautiful kitchen, AND one of the best lots going. It's on the exterior of the development, so your neighbors are farther away, allowing more light into your low-maintenance backyard retreat w/flowering pears lining the fence. Relax under the free-standing awning. Entertain on the extended patio. Concrete down both sides of the home. Step inside, and the eat-in kitchen boasts granite counters, gas range, a huge breakfast bar, & stainless steel appliances. Imagine entertaining as it opens onto the living room and backyard, and the vaulted ceilings make it feel bright and airy. First floor powder room for guests and extra-deep garage. Upstairs, the spacious primary suite has two closets, dual sinks, & a separate toilet and walk-in shower. Two other bedrooms, full bath, and laundry upstairs for convenience. The low-cost HOA takes care of the front yard for you, AND there's a pool for hot summer days. This home has been meticulously cared for. Seller added everything you'll need - from tinted windows to an EV charger. There's even on-demand hot water & two thermostat controls for upstairs and downstairs. Plus, they're building tons of shopping and restaurants nearby with great events. You need to feel this one in person and experience that back yard for yourself. Come see it!
Sold for $380,000
$380,000
1334 Royalty Way, Clovis, CA 93619
3beds
3baths
1,205sqft
Residential, Single Family Residence
Built in 2016
2,164 Square Feet Lot
$377,300 Zestimate®
$315/sqft
$2,177 Estimated rent
Home value
$377,300
$358,000 - $396,000
$2,177/mo
Zestimate® history
Owner options
List your home for rent
$2,177/mo
Rent Zestimate®
Find your next renter with Zillow Rental Manager. Plus, with online applications, you can quickly screen prospective tenants – for free.
$2,177/mo
Rent Zestimate®
Refinance and save
$2,463/mo
Est. payment
Refinancing to a lower rate could help reduce your monthly payments and save thousands over the life of the loan.
$2,463/mo
Est. payment
Explore your selling options
Work with a Zillow partner agent
Leverage their expertise and Zillow's premium Showcase listings to get your home seen by more buyers.
Get startedList with your own agent
Get your home in front of millions of buyers by listing it on Zillow.
Learn how to do itSell it yourself
Take full control of how buyers see your home on Zillow by listing For Sale by Owner (FSBO).
List your homeWhat's special
Extra - deep garageCommunity poolSpacious primary suiteLaundry upstairsOpen floor planStainless steel appliancesPowder room
Zillow last checked:
Listing updated:
Listed by:
Jennifer L. Toste DRE #02101126 559-999-7455,
Realty Concepts, Ltd. - Fresno,
Justin T. Sacher DRE #02199057 559-577-3152,
Realty Concepts, Ltd. - Fresno
Bought with:
Sarah Hedrick, DRE #01371742
Realty Concepts, Ltd. - Fresno
Source: Fresno MLS,MLS#: 609167Originating MLS: Fresno MLS
Facts & features
Interior
Bedrooms & bathrooms
- Bedrooms: 3
- Bathrooms: 3
Primary bedroom
- Area: 0
- Dimensions: 0 x 0
Bedroom 1
- Area: 0
- Dimensions: 0 x 0
Bedroom 2
- Area: 0
- Dimensions: 0 x 0
Bedroom 3
- Area: 0
- Dimensions: 0 x 0
Bedroom 4
- Area: 0
- Dimensions: 0 x 0
Dining room
- Area: 0
- Dimensions: 0 x 0
Family room
- Area: 0
- Dimensions: 0 x 0
Kitchen
- Area: 0
- Dimensions: 0 x 0
Living room
- Area: 0
- Dimensions: 0 x 0
Basement
- Area: 0
Heating
- Has Heating (Unspecified Type)
Cooling
- Central Air
Appliances
- Laundry: Inside, Laundry Closet, Upper Level
Features
- Has fireplace: No
Interior area
- Total structure area: 1,205
- Total interior livable area: 1,205 sqft
Property
Parking
- Parking features: Garage - Attached
- Has attached garage: Yes
Features
- Levels: Two
- Stories: 2
- Has private pool: Yes
- Pool features: Community, In Ground
Lot
- Size: 2,164 Square Feet
- Features: Urban, Sprinklers In Front
Details
- Parcel number: 55440112
- Zoning: R2
Construction
Type & style
- Home type: SingleFamily
- Property subtype: Residential, Single Family Residence
Materials
- Stucco
- Foundation: Concrete
- Roof: Composition
Condition
- Year built: 2016
Utilities & green energy
- Sewer: Public Sewer
- Water: Public
- Utilities for property: Public Utilities
Community & HOA
HOA
- Has HOA: Yes
- Amenities included: Other/None
- HOA fee: $77 monthly
Location
- Region: Clovis
Financial & listing details
- Price per square foot: $315/sqft
- Tax assessed value: $395,352
- Date on market: 3/8/2024
- Cumulative days on market: 8 days
- Listing agreement: Exclusive Right To Sell
Price history
| Date | Event | Price |
|---|---|---|
| 4/8/2024 | Sold | $380,000-1.3%$315/sqft |
Source: Fresno MLS #609167 Report a problem | ||
| 3/16/2024 | Pending sale | $385,000$320/sqft |
Source: Fresno MLS #609167 Report a problem | ||
| 3/8/2024 | Listed for sale | $385,000+75.4%$320/sqft |
Source: Fresno MLS #609167 Report a problem | ||
| 5/27/2016 | Sold | $219,500$182/sqft |
Source: Public Record Report a problem | ||
Public tax history
| Year | Property taxes | Tax assessment |
|---|---|---|
| 2026 | -- | $395,352 +2% |
| 2025 | $5,233 +43% | $387,600 +52.2% |
| 2024 | $3,659 +1.9% | $254,625 +2% |
| 2023 | $3,590 +1.4% | $249,633 +2% |
| 2022 | $3,541 +2.6% | $244,739 +2% |
| 2021 | $3,453 +0.5% | $239,941 +1% |
| 2020 | $3,437 +2% | $237,482 +2% |
| 2019 | $3,370 +2.5% | $232,827 +2% |
| 2018 | $3,287 +5.7% | $228,263 +2% |
| 2017 | $3,110 +563.7% | $223,788 +927% |
| 2016 | $469 +0.8% | $21,791 +1.5% |
| 2015 | $465 | $21,464 |
Find assessor info on the county website
Neighborhood: 93619
Nearby homes
- $398,5003 bd3 ba1.6k sqft1324 Royalty Way, Clovis, CA 93619For Sale

- $365,3003 bd2 ba1.2k sqft1314 Royalty Way, Clovis, CA 93619Off Market

- $467,7004 bd2 ba1.7k sqft1333 Johnson Ln, Clovis, CA 93619Off Market
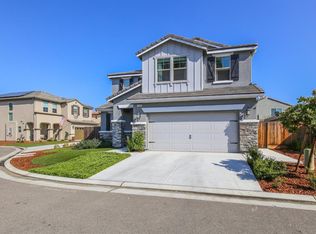
- $395,0003 bd3 ba1.4k sqft1344 Royalty Way, Clovis, CA 93619Sold
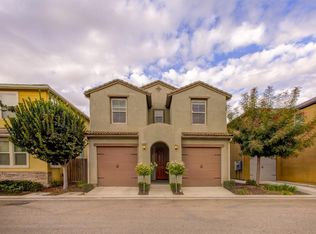
- $490,0003 bd3 ba1.9k sqft1303 Johnson Ln, Clovis, CA 93619Sold
- $354,6003 bd2 ba1.2k sqft3504 Generosity Way, Clovis, CA 93619Off Market
- $2,3503 bd3 ba1.4k sqft1304 Royalty Way, Clovis, CA 93619For Rent
- $375,1003 bd3 ba1.2k sqft1354 Royalty Way, Clovis, CA 93619Off Market
Nearby schools
GreatSchools rating
- 10/10Red Bank Elementary SchoolGrades: K-6Distance: 0.7 mi
- 7/10Clark Intermediate SchoolGrades: 7-8Distance: 3.1 mi
- 9/10Clovis High SchoolGrades: 9-12Distance: 2.1 mi
Schools provided by the listing agent
- Elementary: Red Bank
- Middle: Clark
- High: Clovis
Source: Fresno MLS. This data may not be complete. We recommend contacting the local school district to confirm school assignments for this home.
Get a cash offer in 3 minutes
Find out how much your home could sell for in as little as 3 minutes with a no-obligation cash offer.
Estimated market value
$377,300
Get a cash offer in 3 minutes
Find out how much your home could sell for in as little as 3 minutes with a no-obligation cash offer.
Estimated market value
$377,300
- California
- Fresno County
- Clovis
- 93619
- 1334 Royalty Way
