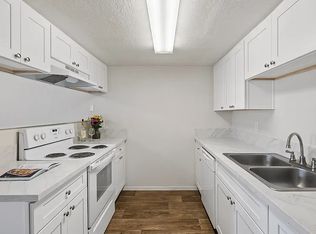
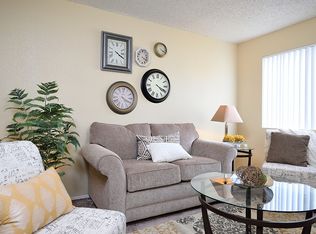
Our Hampton floor plan is single level with 2 master bedrooms, a bathroom, and walk-in closet. The living features a wood burning fireplace and washer/dryer connections. Dimensions**Living Room: 11' x 15'Bedroom: 12' x 11'Bedroom: 12' x 11'Our apartment home feature all white appliances, medium oak colored cabinets, washer/@media (max-width: 300px)}Understanding Costs Additional Questions Self-Guided Tour
This property is not currently displayed as for sale or rent on Zillow. This may be different from what's on other websites or public sources.