Skip main navigation
Off market
  • $468,900

    1334 S Chadwick St, Philadelphia, PA 19146

    3beds
    1,850sqft
    Single Family Residence
    Built in 2015
    -- sqft lot
    $468,900 Zestimate®
    $253/sqft
    $2,955 Estimated rent

    Home value

    $468,900

    $445,000 - $492,000

    $2,955/mo

    Zestimate® history
    Loading
    Loading...

    Owner options

    List your home for rent

    $2,955/mo

    Rent Zestimate®

    Find your next renter with Zillow Rental Manager. Plus, with online applications, you can quickly screen prospective tenants – for free.

    Learn more

    $2,955/mo

    Rent Zestimate®

    Refinance and save

    $2,880/mo

    Est. payment

    Refinancing to a lower rate could help reduce your monthly payments and save thousands over the life of the loan.

    See today's rates

    $2,880/mo

    Est. payment

    Explore your selling options

    Work with a Zillow partner agent

    Leverage their expertise and Zillow's premium Showcase listings to get your home seen by more buyers.

    Get started

    List with your own agent

    Get your home in front of millions of buyers by listing it on Zillow.

    Learn how to do it

    Sell it yourself

    Take full control of how buyers see your home on Zillow by listing For Sale by Owner (FSBO).

    List your home

    What's special

    Window treatmentsPre-wired cable outputsRecessed lightingCustom backsplashFire-sprinkler systemHardwood flooringBeautifully appointed kitchen

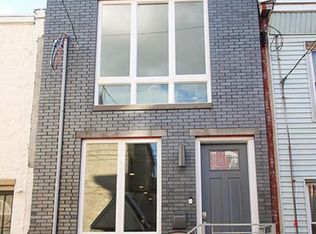
    Available May 1, 2026. Welcome to 1334 S. Chadwick Street. This newer construction home is located on one of the best streets in the Newbold section of South Philadelphia. This home is surrounded by numerous new constructions and recent rehab projects. This gorgeous home has 3 bedrooms with 3 custom bathrooms. The home boast hardwood flooring, recessed lighting, fire-sprinkler system, pre-wired cable outputs and so much more! Enter the home to be greeted by a well-lit and spacious grand living room. Past the living room you enter into an open concept eat-in kitchen and dining area. The beautifully appointed kitchen is outfitted with granite counter-top, all essential SS appliances (dishwasher, fridge, range, microwave), and custom backsplash. Following the kitchen is the entrance to the spacious concrete backyard. To insure your privacy, the backyard has 6 feet high concrete and block walls. On the second level, the home presents two bright bedrooms, a laundry room and a bathroom with a custom vanity set. Following the staircase to the 3rd level you enter to your private oasis. The 3rd floor has the master suite with a bedroom, a custom spa-like bathroom, wardrobe closet and a private balcony! The master bath boasts custom tile-work, modern vanity set, and pebble stone rain-forest shower. Take another few steps up the stairs to find a wet-bar and access to a private rooftop deck with stunning 360-degree view of the City. The home has electric, gas, and water lines on the rooftop. The finished basement has a full bathroom, utility closet and an area that would be ideal for entertainment or a den. Extra bonuses include, video bell, digital Thermostat, Wet bar in pilot house, Built-in speakers in living room, house is wired with gig Ethernet in every room, window treatments, and fans in bedrooms! In close proximity to Target, Starbucks, Sprouts grocery store, Chipotle, Broad Street, Passyunk Square, Bus routes into the City, Septa Orange line and more! Tenants pay for all utilities. Application fee paid by tenant. No smoking. All utilities, water, trash, snow cleaning - paid by tenant

    This property is off market, which means it's not currently listed for sale or rent on Zillow. This may be different from what's available on other websites or public sources.
    Zillow last checked:

    Listing updated:

    Source: Zillow Rentals

    Facts & features

    Interior

    Bedrooms & bathrooms
    • Bedrooms: 3
    • Bathrooms: 3
    • Full bathrooms: 3
    Heating
    • Natural Gas, Forced Air
    Cooling
    • Central Air
    Appliances
    • Included: Dishwasher, Dryer, Freezer, Microwave, Oven, Refrigerator, Washer
    • Laundry: In Unit
    Features
    • Flooring: Carpet, Hardwood
    • Has basement: Yes
    Interior area
    • Total interior livable area: 1,850 sqft

    Property

    Parking
    • Details: Contact manager
    Features
    • Exterior features: Garbage not included in rent, Heating system: Forced Air, Heating: Gas, No Utilities included in rent, Rooftop, Water not included in rent
    Details
    • Parcel number: 365177700

    Construction

    Type & style
    • Home type: SingleFamily
    • Property subtype: Single Family Residence
    Condition
    • Year built: 2015

    Community & neighborhood

    Location
    • Region: Philadelphia

    HOA & financial

    Other fees
    • Deposit fee: $2,700
    • Application fee: $50

    Other

    Other facts
    • Available date: 05/01/2026

    Price history

    DateEventPrice
    3/16/2026Listing removed$2,700$1/sqft
    Source: Zillow Rentals Report a problem
    3/6/2026Listed for rent$2,700$1/sqft
    Source: Zillow Rentals Report a problem
    12/15/2021Sold$417,000$225/sqft
    Source: Public Record Report a problem
    8/30/2021Sold$417,000-4.1%$225/sqft
    Source: Bright MLS #PAPH1010502 Report a problem
    8/24/2021Pending sale$435,000$235/sqft
    Source: Bright MLS #PAPH1010502 Report a problem
    7/28/2021Contingent$435,000$235/sqft
    Source: Bright MLS #PAPH1010502 Report a problem
    6/15/2021Price change$435,000-2.2%$235/sqft
    Source: Bright MLS #PAPH1010502 Report a problem
    5/24/2021Price change$444,990-3.3%$241/sqft
    Source: Bright MLS #PAPH1010502 Report a problem
    5/14/2021Price change$459,9900%$249/sqft
    Source: Bright MLS #PAPH1010502 Report a problem
    5/10/2021Listed for sale$459,995+35.3%$249/sqft
    Source: Bright MLS #PAPH1010502 Report a problem
    10/15/2015Sold$340,000-2.9%$184/sqft
    Source: Public Record Report a problem
    7/31/2015Pending sale$350,000$189/sqft
    Source: Coldwell Banker Preferred - Center City #6580810 Report a problem
    7/31/2015Listed for sale$350,000+536.4%$189/sqft
    Source: Coldwell Banker Preferred - Center City #6580810 Report a problem
    10/27/2014Listing removed$55,000$30/sqft
    Source: OCF Realty #6446528 Report a problem
    9/9/2014Price change$55,000-8.3%$30/sqft
    Source: OCF Realty #6446528 Report a problem
    8/27/2014Listed for sale$60,000+934.5%$32/sqft
    Source: OCF Realty #6446528 Report a problem
    9/7/2004Sold$5,800$3/sqft
    Source: Public Record Report a problem

    Public tax history

    YearProperty taxesTax assessment
    2025$4,856 +231.5%$346,900 -33.7%
    2024$1,465 $523,200
    2023$1,465 +42.5%$523,200
    2022$1,028 --
    2021$1,028 -80.2%--
    2018$5,192 +426.8%--
    2017$985 +12.3%--
    2016$878 --
    2015$878 --
    2014$878 +661.6%$8,600 +1121.6%
    2012$115 $704
    2011-- $704
    2010-- $704
    2009-- $704
    2008-- $704
    2007-- $704 +10%
    2006-- $640
    2005-- $640
    2004-- $640
    2003-- $640 -20%
    2002-- $800 -44.4%
    2000-- $1,440
    1999-- $1,440

    Find assessor info on the county website

    Neighborhood: Point Breeze

    Nearby schools

    GreatSchools rating
    Get a cash offer in 3 minutes
    Find out how much your home could sell for in as little as 3 minutes with a no-obligation cash offer.
    Estimated market value
    $468,900
    Get a cash offer in 3 minutes
    Find out how much your home could sell for in as little as 3 minutes with a no-obligation cash offer.
    Estimated market value
    $468,900