Discover the perfect blend of convenience and comfort in this end-unit townhouse-style condo, nestled in a prime location. As you step inside, you'll find a move in ready residence with a slate entry, fresh interior paint, real hardwood floors, retro tile, and plush carpeting. The home opens to a private, fenced-in patio, perfect for outdoor relaxation and entertainment, making your living experience even more enjoyable. With a 1-car garage and two additional private parking spaces, parking hassles are a thing of the past. The finished basement provides even more space. As added bonuses, you can enjoy high-speed, 1-gig internet provided by Longmont for just $59 per month, a whole house fan, and a solar-powered, thermostatically controlled attic fan, enhancing energy efficiency. There's also a rough-in for central air installation to maintain optimal climate control throughout the year.The homeowners' association (HOA) takes care of all exterior maintenance, ensuring your peace of mind and allowing you more time to savor your new home without the burden of exterior upkeep.
Sold for $480,000
Street View
$480,000
1334 S Emery St #E, Longmont, CO 80501
2beds
2,039sqft
Condominium
Built in 2003
-- sqft lot
$439,100 Zestimate®
$235/sqft
$2,653 Estimated rent
Home value
$439,100
$417,000 - $461,000
$2,653/mo
Zestimate® history
Owner options
List your home for rent
$2,653/mo
Rent Zestimate®
Find your next renter with Zillow Rental Manager. Plus, with online applications, you can quickly screen prospective tenants – for free.
$2,653/mo
Rent Zestimate®
Refinance and save
$2,867/mo
Est. payment
Refinancing to a lower rate could help reduce your monthly payments and save thousands over the life of the loan.
$2,867/mo
Est. payment
Explore your selling options
Work with a Zillow partner agent
Leverage their expertise and Zillow's premium Showcase listings to get your home seen by more buyers.
Get startedList with your own agent
Get your home in front of millions of buyers by listing it on Zillow.
Learn how to do itSell it yourself
Take full control of how buyers see your home on Zillow by listing For Sale by Owner (FSBO).
List your homeWhat's special
Zillow last checked:
Listing updated:
Listed by:
Bryan Sanburg 970-219-3578,
NextHome Rocky Mountain
Bought with:
Elizabeth Pistentis
RE/MAX Elevate
Source: IRES as distributed by MLS GRID,MLS#: 1004834
Facts & features
Interior
Bedrooms & bathrooms
- Bedrooms: 2
- Bathrooms: 4
- Full bathrooms: 2
- 3/4 bathrooms: 1
- 1/2 bathrooms: 1
- Main level bathrooms: 1
Rooms
- Room types: Loft
Primary bedroom
- Description: Hardwood
- Features: 3/4 Primary Bath
- Level: Upper
- Area: 342 Square Feet
- Dimensions: 18 x 19
Bedroom 2
- Description: Hardwood
- Level: Upper
- Area: 154 Square Feet
- Dimensions: 11 x 14
Dining room
- Description: Linoleum
- Level: Main
- Area: 130 Square Feet
- Dimensions: 10 x 13
Kitchen
- Description: Linoleum
- Level: Main
- Area: 126 Square Feet
- Dimensions: 14 x 9
Laundry
- Description: Vinyl
- Level: Basement
- Area: 132 Square Feet
- Dimensions: 11 x 12
Living room
- Description: Hardwood
- Level: Main
- Area: 240 Square Feet
- Dimensions: 16 x 15
Recreation room
- Description: Carpet
- Level: Basement
- Area: 342 Square Feet
- Dimensions: 18 x 19
Heating
- Forced Air
Cooling
- Ceiling Fan(s), Attic Fan, Whole House Fan
Appliances
- Included: Gas Range, Dishwasher, Refrigerator, Washer, Dryer, Disposal
Features
- Eat-in Kitchen, Cathedral Ceiling(s), Open Floorplan, Walk-In Closet(s)
- Windows: Window Coverings
- Basement: Full
- Has fireplace: Yes
- Fireplace features: Gas
Interior area
- Total structure area: 1,382
- Total interior livable area: 2,039 sqft
- Finished area above ground: 1,382
Property
Parking
- Total spaces: 1
- Parking features: Garage Door Opener
- Attached garage spaces: 1
- Details: Attached
Features
- Levels: Two
- Stories: 2
- Patio & porch: Patio
- Fencing: Fenced
- Has view: Yes
- View description: Hills
Lot
- Features: Corner Lot, Paved, Curbs, Gutters, Sidewalks, Street Light, Alley
Details
- Parcel number: R0508497
- Zoning: Res
- Special conditions: Private Owner
Construction
Type & style
- Home type: Condo
- Property subtype: Condominium
- Attached to another structure: Yes
Materials
- Frame
- Roof: Composition
Condition
- New construction: No
- Year built: 2003
Details
- Builder name: Lomar Dev LLC
Utilities & green energy
- Electric: XCel Energy
- Gas: XCell Energy
- Water: City
- Utilities for property: Natural Gas Available, Electricity Available, Cable Available, High Speed Avail
Green energy
- Energy efficient items: Windows
Community & HOA
Community
- Features: Park
- Security: Fire Alarm
- Subdivision: Parkview At Quail Ridge Condos Ph 9
HOA
- Has HOA: Yes
- Services included: Common Amenities, Snow Removal, Maintenance Grounds, Management, Exterior Maintenance
- HOA fee: $45 monthly
- HOA name: Quail Ridge Master Association
- HOA phone: 970-377-1626
- Second HOA fee: $240 monthly
- Second HOA name: Park View At Quail Ridge
- Second HOA phone: 720-699-9032
Location
- Region: Longmont
Financial & listing details
- Price per square foot: $235/sqft
- Tax assessed value: $455,000
- Annual tax amount: $2,423
- Date on market: 3/12/2024
- Listing terms: Cash,Conventional,FHA,VA Loan
- Exclusions: Personal property
- Electric utility on property: Yes
- Road surface type: Concrete
Price history
| Date | Event | Price |
|---|---|---|
| 5/14/2024 | Sold | $480,000-1%$235/sqft |
Source:  IRES as distributed by MLS GRID #1004834 Report a problem IRES as distributed by MLS GRID #1004834 Report a problem | ||
| 4/16/2024 | Pending sale | $485,000$238/sqft |
Source:  NextHome #1004834 Report a problem NextHome #1004834 Report a problem | ||
| 3/12/2024 | Listed for sale | $485,000+3.2%$238/sqft |
Source: IRES as distributed by MLS GRID #1004834 Report a problem | ||
| 11/11/2023 | Listing removed | $470,000$231/sqft |
Source: NextHome #999210 Report a problem | ||
| 11/3/2023 | Listed for sale | $470,000-3.1%$231/sqft |
Source: IRES as distributed by MLS GRID #999210 Report a problem | ||
| 10/12/2023 | Listing removed | -- |
Source: IRES as distributed by MLS GRID #997420 Report a problem | ||
| 10/3/2023 | Listed for sale | $485,000+30.2%$238/sqft |
Source: IRES as distributed by MLS GRID #997420 Report a problem | ||
| 5/1/2020 | Sold | $372,500+75.3%$183/sqft |
Source: Agent Provided Report a problem | ||
| 11/15/2004 | Sold | $212,530$104/sqft |
Source: Public Record Report a problem | ||
Public tax history
| Year | Property taxes | Tax assessment |
|---|---|---|
| 2025 | $2,856 +1.4% | $28,438 -15.2% |
| 2024 | $2,817 +16.3% | $33,540 -1% |
| 2023 | $2,423 -1.3% | $33,866 +38.3% |
| 2022 | $2,454 -1% | $24,485 -2.8% |
| 2021 | $2,480 | $25,189 -1.3% |
| 2020 | $2,480 +27.2% | $25,533 |
| 2019 | $1,950 | $25,533 +24.4% |
| 2018 | $1,950 | $20,527 -9.5% |
| 2017 | $1,950 +17.1% | $22,694 +30.3% |
| 2016 | $1,665 +4.9% | $17,416 +48.8% |
| 2015 | $1,586 +45.2% | $11,701 |
| 2014 | $1,093 -12.1% | $11,701 |
| 2013 | $1,244 +6.8% | $11,701 -12.8% |
| 2012 | $1,165 -6.7% | $13,413 |
| 2011 | $1,248 +1.8% | -- |
| 2010 | $1,226 -12.9% | $14,500 |
| 2009 | $1,408 +12% | $14,500 -24.8% |
| 2008 | $1,257 +3.6% | $19,280 |
| 2007 | $1,213 -2% | $19,280 +4.1% |
| 2006 | $1,237 +351.8% | $18,520 |
| 2005 | $274 | $18,520 |
Find assessor info on the county website
Neighborhood: 80501
Nearby homes
- $379,8002 bd2 ba1.3k sqft1334 S Emery St APT B, Longmont, CO 80501Off Market
- $418,8004 bd4 ba1.9k sqft1334 S Emery St APT C, Longmont, CO 80501Off Market
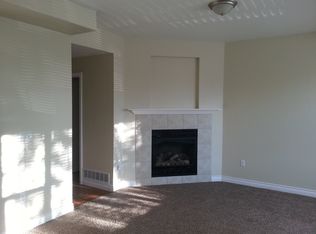
- $426,6004 bd4 ba2k sqft1334 S Emery St APT D, Longmont, CO 80501Off Market

- $201,5002 bd2 ba1.3k sqft1314 S Emery St #46, Longmont, CO 80501Off Market
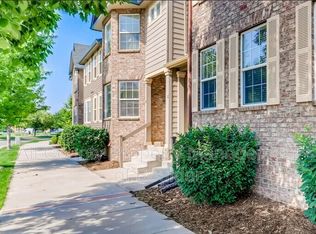
- $201,5002 bd2 ba1.3k sqft1314 S Emery St #47, Longmont, CO 80501Off Market
- $75,0003 bd4 ba1.6k sqft1305 Kestrel Ln, Longmont, CO 80501Off Market
- $394,0002 bd3 ba1k sqft1305 Kestrel Ln UNIT B, Longmont, CO 80501Off Market
- $423,8003 bd4 ba1.6k sqft1305 Kestrel Ln #C, Longmont, CO 80501Off Market
Nearby schools
GreatSchools rating
- 4/10Burlington Elementary SchoolGrades: PK-5Distance: 0.6 mi
- 3/10Sunset Middle SchoolGrades: 6-8Distance: 1.1 mi
- 9/10Niwot High SchoolGrades: 9-12Distance: 3.6 mi
Schools provided by the listing agent
- Elementary: Burlington
- Middle: Sunset Middle
- High: Niwot
Source: IRES as distributed by MLS GRID. This data may not be complete. We recommend contacting the local school district to confirm school assignments for this home.
Get a cash offer in 3 minutes
Find out how much your home could sell for in as little as 3 minutes with a no-obligation cash offer.
Estimated market value
$439,100
Get a cash offer in 3 minutes
Find out how much your home could sell for in as little as 3 minutes with a no-obligation cash offer.
Estimated market value
$439,100
- Colorado
- Boulder County
- Longmont
- 80501
- 1334 S Emery St Unit E
Nearby cities
Nearby neighborhoods
Nearby zip codes
Other Longmont Topics
