Skip main navigation
Pending
  • $2,400,000

    1334 S Marion St, Denver, CO 80210

    3beds
    4,036sqft
    : 
    Loading
    Get pre-qualified
    Single Family Residence
    Built in 1926
    6,250 Square Feet Lot
    $-- Zestimate®
    $595/sqft
    $-- HOA

    What's special

    Designer fixturesPremium finishesLuxury finishes throughoutPrivate deckDesigner high-end luxury finishesAdu with separate entranceCustom cabinetry
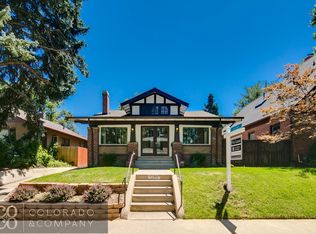
    Located just 250 feet from Wash Park this light and bright, fully gut-renovated home with designer high-end luxury finishes, an attached 2-car garage, and an ADU with separate entrance offers exceptional access to one of Denver's most iconic outdoor destinations and vibrant lifestyle hubs. Completely reimagined, the home features a light-filled, open layout designed for easy entertaining and seamless indoor outdoor access. The chef's kitchen includes top-of-the-line appliances such as a Wolf stove and Sub Zero refrigerator, custom cabinetry, and premium finishes, all flowing into the inviting living and dining areas. In addition, an office space with custom built-ins, a guest bedroom and 3/4 bathroom round out the main floor. Luxury finishes throughout, designer fixtures, updated systems, and expansive windows create a bright, airy feel across the home. The attached two-car garage adds rare convenience and storage. Upstairs, the primary suite is a private retreat, complete with a sun-filled bedroom, private deck, expansive walk-in closet, and a spa-inspired bath with soaking tub, dual vanities, and custom marble design. The primary closet finishes out the upper level, sunlit and spacious with a stackable washer and dryer. The accessory dwelling unit (ADU) includes a kitchen, 3/4 bath, and separate entrance, offering flexible living space. A fully fenced backyard with mature landscaping allows space to entertain and play on this large 6250 sq ft lot. A rare opportunity to own a move-in ready, fully renovated luxury home just steps to Wash Park. Enjoy close proximity to South Pearl Street, including renowned spots like Sushi Den, along with popular restaurants, coffee shops, and boutiques. Nearby Gaylord Street offers additional bars and dining, while Whole Foods Market is conveniently close. Quick access to I-25 and nearby light rail enhances connectivity to all that Denver has to offer.
    32 days
    |
    526
    |
    21
    |

    Zillow last checked:

    Listing updated:

    Listed by:

    Casey Perry 720-308-0000,

    Compass-Denver

    Source: IRES as distributed by MLS GRID,MLS#: 1061893MLS Logo

      Facts & features

      Interior

      Bedrooms & bathrooms
      • Bedrooms: 3
      • Bathrooms: 3
      • Full bathrooms: 2
      • 3/4 bathrooms: 1
      • Main level bathrooms: 1
      Primary bedroom
      • Description: Carpet
      • Level: Upper
      • Area: 342 Square Feet
      • Dimensions: 19 x 18
      Bedroom 2
      • Level: Additional
      Kitchen
      • Description: Wood
      • Level: Main
      • Area: 560 Square Feet
      • Dimensions: 28 x 20
      Heating
      • Forced Air
      Cooling
      • Central Air
      Appliances
      • Included: Electric Range
      Features
      • Basement: Unfinished
      Interior area
      • Total structure area: 3,128
      • Total interior livable area: 4,036 sqft
      • Finished area above ground: 3,128
      Video & virtual tour

      Property

      Parking
      • Total spaces: 2
      • Parking features: Attached
      • Attached garage spaces: 2
      • Details: Attached
      Features
      • Levels: Two
      • Stories: 2
      Lot
      • Size: 6,250 Square Feet
      Details
      • Parcel number: 523214004
      • Zoning: U-SU-C
      • Special conditions: Private Owner

      Construction

      Type & style
      • Home type: SingleFamily
      • Property subtype: Single Family Residence
      Materials
      • Other
      • Roof: Composition
      Condition
      • New construction: No
      • Year built: 1926

      Utilities & green energy

      • Water: City
      • Utilities for property: Electricity Available

      Community & HOA

      Community
      • Subdivision: Stebbins Heights
      HOA
      • Has HOA: No
      Location
      • Region: Denver

      Financial & listing details

      • Price per square foot: $595/sqft
      • Tax assessed value: $1,486,500
      • Annual tax amount: $7,996
      • Date on market: 6/16/2026
      • Electric utility on property: Yes

        Estimated market value

        Not available

        Estimated sales range

        Not available

        Not available

        Price history

        DateEventPrice
        6/26/2026Pending sale$2,400,000$595/sqft
        Source: IRES as distributed by MLS GRID #1061893 Report a problem
        6/16/2026Listed for sale$2,400,000+74.9%$595/sqft
        Source: IRES as distributed by MLS GRID #1061893 Report a problem
        4/14/2020Sold$1,372,500-1.6%$340/sqft
        Source: Public Record Report a problem
        2/21/2020Pending sale$1,395,000$346/sqft
        Source: Slate Real Estate Advisors Llc #1889194 Report a problem
        2/15/2020Listed for sale$1,395,000-3.8%$346/sqft
        Source: Slate Real Estate Advisors Llc #1889194 Report a problem
        11/1/2019Listing removed$1,450,000$359/sqft
        Source: LIV Sotheby's International Realty #9402534 Report a problem
        6/14/2019Price change$1,450,000-6.5%$359/sqft
        Source: LIV Sotheby's International Realty #9402534 Report a problem
        5/16/2019Price change$1,550,000-8.8%$384/sqft
        Source: LIV Sotheby's International Realty #9402534 Report a problem
        5/7/2019Listed for sale$1,700,000+503.9%$421/sqft
        Source: LIV Sotheby's International Realty #9402534 Report a problem
        2/26/2001Sold$281,500$70/sqft
        Source: Public Record Report a problem

        Public tax history

        YearProperty taxesTax assessment
        2024$7,432 +28%$95,910 -3.7%
        2023$5,805 +3.6%$99,550 +36.4%
        2022$5,604 +57.2%$72,990 -2.8%
        2021$3,565 +2.9%$75,100 +56.3%
        2020$3,465 -2%$48,049 -0.7%
        2019$3,536 $48,384 +5.9%
        2018$3,536 +0.3%$45,700
        2017$3,525 +7.8%$45,700 +9.1%
        2016$3,271 -0.5%$41,870
        2015$3,289 0%$41,870 +5.7%
        2014$3,290 +3.2%$39,600
        2013$3,188 +17.9%$39,600 +4.4%
        2012$2,704 +6%$37,920
        2011$2,550 +2.2%$37,920 -1%
        2010$2,495 -4.5%$38,300
        2009$2,613 -0.2%$38,300 -2.1%
        2008$2,618 +12.7%$39,130
        2007$2,322 +1.1%$39,130 +12.8%
        2006$2,297 -0.3%$34,690
        2005$2,304 +57.4%$34,690 -5.7%
        2003$1,464 +1.9%$36,770 +50.3%
        2002$1,437 $24,460
        Find assessor info on the county website

        Monthly payment

        Est. payment

        Payment breakdown

        Explore the cost of this home by adjusting the details. Changes won't be saved.
        All calculations are estimates and provided by Zillow, Inc. for informational purposes only. Actual amounts may vary.
        HOA fees may include property taxes on listings classified as Co-Ops. Contact the listing agent and/or owner for fee details.
        Mortgage interest rates are dependent on a number of factors, including credit score, down payment, and repayment length. Interest rate data provided by Zillow Group Marketplace, Inc. as of 1/1/1970 from various mortgage lenders with which we have lead or other similar arrangements; the Estimated Payment is an average of those rates.
        See how much you could borrow to make a competitive offer.

        Climate risks

        Neighborhood: Washington Park

        Getting around

        65 / 100
        Somewhat Walkable
        49 / 100
        Some Transit
        92 / 100
        Biker's Paradise

        Nearby schools

        GreatSchools rating
        Schools provided by the listing agent
        • Elementary: Steele
        • Middle: Merrill
        • High: South

        Source: IRES as distributed by MLS GRID. This data may not be complete. We recommend contacting the local school district to confirm school assignments for this home.

        A local agent can set up tours, give advice and negotiate with sellers.

        Browse local experts

        Similar homes