Skip main navigation
Sold for $394,900
  • $394,900

    1334 SW 31st Ln, Ankeny, IA 50023

    3beds
    1,707sqft
    Townhouse, Condominium
    Built in 2013
    5,270.76 Square Feet Lot
    $393,000 Zestimate®
    $231/sqft
    $2,063 Estimated rent

    Home value

    $393,000

    $365,000 - $421,000

    $2,063/mo

    Zestimate® history
    Loading
    Loading...

    Owner options

    List your home for rent

    $2,063/mo

    Rent Zestimate®

    Find your next renter with Zillow Rental Manager. Plus, with online applications, you can quickly screen prospective tenants – for free.

    Learn more

    $2,063/mo

    Rent Zestimate®

    Refinance and save

    $3,008/mo

    Est. payment

    Refinancing to a lower rate could help reduce your monthly payments and save thousands over the life of the loan.

    See today's rates

    $3,008/mo

    Est. payment

    Explore your selling options

    Work with a Zillow partner agent

    Leverage their expertise and Zillow's premium Showcase listings to get your home seen by more buyers.

    Get started

    List with your own agent

    Get your home in front of millions of buyers by listing it on Zillow.

    Learn how to do it

    Sell it yourself

    Take full control of how buyers see your home on Zillow by listing For Sale by Owner (FSBO).

    List your home

    What's special

    Swimming poolEpoxy floorMassive storage areaWalk-in closetWalk-in pantryGranite countertopsCustom blinds
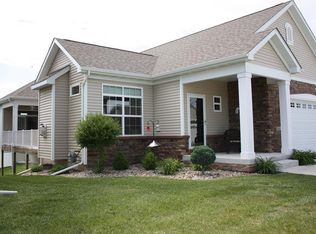
    This fabulous standalone townhome built in 2013 & meticulously maintained by its original owners offers the perfect blend of style & comfort. Boasting 1,707SF of main-level living + 760SF of finished lower level space, this home is a must see! Enjoy the peacefulness of a community w/ no through streets w/ access to a clubhouse, swimming pool, exercise room and surroundings that offer the feel of a gated community without the gates. The cozy living room w/ fireplace opens to a south-facing sunroom flooded w/ natural light. The open kitchen/dining is spacious & elegant w/ rich cabinetry, granite countertops, an island, double wall oven, SS appliances, desk & a walk-in pantry. The master suite includes a private 3-season enclosed patio, perfect for your morning coffee. The master bath features a luxurious walk-in tile shower w/ rainhead and a walk-in closet w/ custom shelving & drawers. A 2nd bedroom, a full bath & a large laundry room finish off the main level. Downstairs, enjoy an additional living area, ¾ BA, 3rd BR, a bonus room & a massive storage area with built-in heavy-duty shelving. Heated 2-car garage w/ an epoxy floor & a thermostat-controlled furnace. Security system & custom blinds throughout. Private, fenced-in patio is perfect for entertaining, surrounded by greenspace & located near a picturesque walking/bike trail. Extra parking nearby & easy access to local attractions, schools, parks & more. Just 5 min to The District & 10 min to Saylorville & Des Moines.

    Zillow last checked:

    Listing updated:

    Listed by:

    Scott Myers (515)208-1504,

    Century 21 Signature,

    Molly Myers 515-208-2545,

    Century 21 Signature

    Bought with:

    Houseman, Brittney

    RE/MAX Concepts

    Source: DMMLS,MLS#: 710536MLS LogoOriginating MLS: Des Moines Area Association of REALTORS

    Facts & features

    Interior

    Bedrooms & bathrooms
    • Bedrooms: 3
    • Bathrooms: 3
    • Full bathrooms: 1
    • 3/4 bathrooms: 2
    • Main level bedrooms: 2
    Heating
    • Forced Air, Gas, Natural Gas
    Cooling
    • Central Air
    Appliances
    • Included: Built-In Oven, Cooktop, Dishwasher, Microwave, Refrigerator
    • Laundry: Main Level
    Features
    • Dining Area, Eat-in Kitchen, Cable TV
    • Flooring: Carpet, Hardwood, Tile
    • Basement: Finished
    • Number of fireplaces: 1
    Interior area
    • Total structure area: 1,707
    • Total interior livable area: 1,707 sqft
    • Finished area below ground: 760

    Property

    Parking
    • Total spaces: 2
    • Parking features: Attached, Garage, Two Car Garage
    • Attached garage spaces: 2
    Features
    • Patio & porch: Open, Patio
    • Exterior features: Fully Fenced, Sprinkler/Irrigation, Patio
    • Pool features: Heated, In Ground
    • Fencing: Vinyl,Full
    Lot
    • Size: 5,270 sqft
    • Dimensions: 56 x 94.3
    Details
    • Parcel number: 18100800350003
    • Zoning: PUD

    Construction

    Type & style
    • Home type: Townhouse
    • Architectural style: Ranch
    • Property subtype: Townhouse, Condominium
    Materials
    • Stone, Vinyl Siding
    • Foundation: Block, Poured
    • Roof: Asphalt,Shingle
    Condition
    • Year built: 2013

    Utilities & green energy

    • Sewer: Public Sewer
    • Water: Public

    Community & neighborhood

    Security
    • Security features: Security System, Smoke Detector(s)
    Community
    • Community features: Clubhouse, Community Pool, Fitness
    Location
    • Region: Ankeny

    HOA & financial

    HOA
    • Has HOA: Yes
    • HOA fee: $370 monthly
    • Services included: Insurance, Maintenance Grounds, Recreation Facilities, Snow Removal, Trash
    • Association name: Tradition Townhomes Associatio
    • Second association name: Tradition Townhomes Associatio
    • Second association phone: 515-619-8592

    Other

    Other facts
    • Listing terms: Cash,Conventional,FHA,VA Loan
    • Road surface type: Concrete

    Price history

    DateEventPrice
    3/7/2025Sold$394,900+1.3%$231/sqft
    Source: DMMLS #710536 Report a problem
    1/30/2025Pending sale$389,900$228/sqft
    Source: DMMLS #710536 Report a problem
    1/21/2025Listed for sale$389,900-7.2%$228/sqft
    Source: DMMLS #710536 Report a problem
    11/2/2023Listing removed--
    Source: DMMLS #678664 Report a problem
    10/5/2023Price change$420,000-2.3%$246/sqft
    Source: DMMLS #678664 Report a problem
    9/29/2023Price change$430,000-1.1%$252/sqft
    Source: DMMLS #678664 Report a problem
    8/30/2023Price change$435,000-2.2%$255/sqft
    Source: DMMLS #678664 Report a problem
    8/17/2023Price change$445,000-1.1%$261/sqft
    Source: DMMLS #678664 Report a problem
    7/31/2023Price change$450,000-5.3%$264/sqft
    Source: DMMLS #678664 Report a problem
    7/19/2023Listed for sale$475,000+57.8%$278/sqft
    Source: DMMLS #678664 Report a problem
    1/10/2014Sold$301,000$176/sqft
    Source: Public Record Report a problem

    Public tax history

    YearProperty taxesTax assessment
    2025$6,462 +0.3%$439,600 +11.2%
    2024$6,442 -4.9%$395,300
    2023$6,772 +1.1%$395,300 +17.8%
    2022$6,698 -3%$335,500
    2021$6,908 +1.3%$335,500 +2.8%
    2020$6,818 -2.9%$326,400
    2019$7,022 +0.3%$326,400 +1.9%
    2018$7,004 $320,300
    2017$7,004 +6.7%$320,300 +12.8%
    2016$6,566 $284,000
    2015$6,566 +328200%$284,000 +2.2%
    2014$2 $277,900

    Find assessor info on the county website

    Neighborhood: 50023

    Nearby schools

    GreatSchools rating
    Schools provided by the listing agent
    • District: Ankeny

    Source: DMMLS. This data may not be complete. We recommend contacting the local school district to confirm school assignments for this home.

    Get pre-qualified for a loan
    At Zillow Home Loans, we can pre-qualify you in as little as 5 minutes with no impact to your credit score.

    An equal housing lender. NMLS #10287.

    Sell for more on Zillow
    Get a Zillow Showcase℠ listing at no additional cost and you could sell for .
    $393,000
    2% more
    +$7,860
    With Zillow Showcase(estimated)
    $400,860