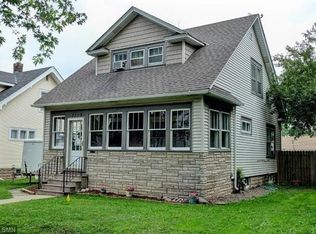
Nestled on a quiet residential block in Saint Paul’s Payne-Phalen neighborhood, this home offers classic early-20th-century bungalow style charm with warm natural woodwork, hardwood floors, and inviting living spaces filled with natural light. New roof and new siding completed or will be completed August 2026. This thoughtfully updated 2-bed/1-bath home features a practical main-floor layout that includes a four-season porch, living room and a dining room which opens to a spacious kitchen. Upstairs you will find two spacious bedrooms, the full bath accented with a clawfoot tub, and the primary bedroom featuring a walk in closet. The basement provides excellent storage and flexible space for a workshop or hobbies, while outside you'll find a fully fenced backyard and a detached two-car garage. Set just steps from schools, Phalen Regional Park, Lake Phalen, two golf courses and the Grand Round trail system, this home delivers comfort, convenience, and exceptional value in a fantastic East Saint Paul location.
17 days
|
326
|
38
|
Zillow last checked:
Listing updated:
Listed by:
Joe Overhaug651-338-2639,
Coldwell Banker Realty,
Todd Hylton651-230-0906
Source: NorthstarMLS as distributed by MLS GRID,MLS#: 7124093
Facts & features
Interior
Bedrooms & bathrooms
Bedrooms: 2
Bathrooms: 1
Full bathrooms: 1
Bedroom
Level: Upper
Area: 154 Square Feet
Dimensions: 14x11
Bedroom 2
Level: Upper
Area: 126 Square Feet
Dimensions: 14x9
Dining room
Level: Main
Area: 132 Square Feet
Dimensions: 12x11
Kitchen
Level: Main
Area: 160 Square Feet
Dimensions: 16x10
Living room
Level: Main
Area: 204 Square Feet
Dimensions: 17x12
Porch
Level: Main
Area: 88 Square Feet
Dimensions: 11x8
Heating
Forced Air
Cooling
Window Unit(s)
Appliances
Included: Dishwasher, Dryer, Freezer, Gas Water Heater, Microwave, Range, Refrigerator, Stainless Steel Appliance(s), Washer
Laundry: In Basement
Features
Basement: Block,Full,Unfinished
Has fireplace: No
Interior area
Total structure area: 1,788
Total interior livable area: 1,092 sqft
Finished area above ground: 1,092
Finished area below ground: 0
Property
Parking
Total spaces: 2
Parking features: Detached Garage, Garage Door Opener
Garage spaces: 2
Has uncovered spaces: Yes
Details: Garage Dimensions (20x21)
Accessibility
Accessibility features: None
Features
Levels: Two
Stories: 2
Fencing: Chain Link,Full,Privacy,Wood
Lot
Size: 4,791 Square Feet
Dimensions: 40 x 144
Details
Foundation area: 696
Parcel number: 202922420119
Zoning description: Residential-Single Family
Construction
Type & style
Home type: SingleFamily
Property subtype: Single Family
Materials
Roof: Age 8 Years or Less,Architectural Shingle
Condition
New construction: No
Year built: 1923
Utilities & green energy
Gas: Natural Gas
Sewer: City Sewer/Connected
Water: City Water/Connected
Community & HOA
Community
Subdivision: Searles Add
HOA
Has HOA: No
Location
Region: Saint Paul
Financial & listing details
Price per square foot: $229/sqft
Tax assessed value: $248,500
Annual tax amount: $3,806
Date on market: 8/8/2026
Estimated market value
Zestimate®
$250,800
Estimated sales range
$238,000 - $263,000
Rent Zestimate®
$1,586/mo
Price history
Date
Event
Price
8/13/2026
Listed for sale
$249,900+21.9%$229/sqft
Source: NorthstarMLS as distributed by MLS GRID #7124093Report a problem
9/23/2022
Sold
$205,000+5.1%$188/sqft
Source: NorthstarMLS as distributed by MLS GRID #6244499Report a problem
8/23/2022
Pending sale
$195,000$179/sqft
Source: NorthstarMLS as distributed by MLS GRID #6244499Report a problem
8/16/2022
Listing removed
--
Source: NorthstarMLS as distributed by MLS GRID #6244499Report a problem
8/12/2022
Listed for sale
$195,000+35.9%$179/sqft
Source: NorthstarMLS as distributed by MLS GRID #6244499Report a problem
6/15/2016
Sold
$143,500-1%$131/sqft
Source: NorthstarMLS as distributed by MLS GRID #4708958Report a problem