Skip main navigation
Closed
  • $485,000

    1334 Slate Bend Dr, Dacula, GA 30019

    4beds
    3,261sqft
    Single Family Residence, Residential
    Built in 2016
    8,276.4 Square Feet Lot
    $485,700 Zestimate®
    $149/sqft
    $3,452 Estimated rent

    Home value

    $485,700

    $461,000 - $510,000

    $3,452/mo

    Zestimate® history
    Loading
    Loading...

    Owner options

    List your home for rent

    $3,452/mo

    Rent Zestimate®

    Find your next renter with Zillow Rental Manager. Plus, with online applications, you can quickly screen prospective tenants – for free.

    Learn more

    $3,452/mo

    Rent Zestimate®

    Refinance and save

    $3,647/mo

    Est. payment

    Refinancing to a lower rate could help reduce your monthly payments and save thousands over the life of the loan.

    See today's rates

    $3,647/mo

    Est. payment

    Explore your selling options

    Work with a Zillow partner agent

    Leverage their expertise and Zillow's premium Showcase listings to get your home seen by more buyers.

    Get started

    List with your own agent

    Get your home in front of millions of buyers by listing it on Zillow.

    Learn how to do it

    Sell it yourself

    Take full control of how buyers see your home on Zillow by listing For Sale by Owner (FSBO).

    List your home

    What's special

    Private guest bedroomFull second bathroomEntertaining islandGranite countersPrimary suiteBeautiful fireplaceElectric vehicle charger
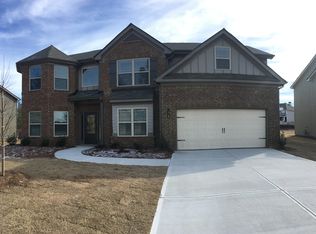
    Tired of the wait for the perfect new construction? Why hassle with months of build out and constant construction noise after you move in? Built in 2016, 1334 Slate Bend Drive is like new and move in ready!. Located in the desirable Harbins Landing Estates Swim/Tennis community, this home is sure to check off everything on your wish list and then some. If you're looking for the perfect level lot on a quiet cul-de-sac this is the home for you. Have you dreamed of having a huge garage? This one has THREE with an electric vehicle charger! Have you ever envisioned relaxing on your front porch or chatting with the neighbors as the kids play? This house has that too! Professionally painted in 2022, the exterior looks like a model home. The architectural and stone details give it a truly custom feel. As you walk through the double door entry you will feel right at home guided by durable hardwood floors. The semi open main level floor plan boast a sun filled dining room, large living room anchored with a beautiful fireplace, steps away from the eat in kitchen with entertaining island, granite counters and walk in pantry. The main level also boast a private guest bedroom and full bathroom, laundry room, and additional storage space. Before you walk up the centrally located stairway be sure to take a moment to enjoy the double door patio and pergola located out back. Just imagine all the great memories you will share with family and friends in the private back yard. Just up the stairs you will be ready to relax and watch your favorite movie in the media room central to all the bedrooms. The second floor amenities also include two more large bedrooms, walk in closets, a full second bathroom and a primary suite that is truly too big to describe! The primary suite has not one but two walk in closets, a sitting area big enough for an office and exercise. The spa-like bathroom with large walk-in shower and soaking tub will surely impress. The wait is over! Your dream home has finally become available, don't delay come see it today!

    Zillow last checked:

    Listing updated:

    Listing Provided by:

    Joshua Wallace,

    Georgian Home Realty Inc.

    Bought with:

    Sansan Chen, 407472

    Great Brokers Realty, LLC.

    Source: FMLS GA,MLS#: 7333276MLS Logo

    Facts & features

    Interior

    Bedrooms & bathrooms
    • Bedrooms: 4
    • Bathrooms: 3
    • Full bathrooms: 3
    • Main level bathrooms: 1
    • Main level bedrooms: 1
    Primary bedroom
    • Features: In-Law Floorplan, Oversized Master, Roommate Floor Plan
    • Level: In-Law Floorplan, Oversized Master, Roommate Floor Plan
    Bedroom
    • Features: In-Law Floorplan, Oversized Master, Roommate Floor Plan
    Primary bathroom
    • Features: Double Vanity, Separate His/Hers, Separate Tub/Shower, Soaking Tub
    Dining room
    • Features: Seats 12+
    Kitchen
    • Features: Breakfast Bar, Breakfast Room, Cabinets Stain, Eat-in Kitchen, Kitchen Island, Pantry, Pantry Walk-In, Solid Surface Counters, View to Family Room
    Heating
    • Central, Natural Gas
    Cooling
    • Ceiling Fan(s), Central Air, Zoned
    Appliances
    • Included: Dishwasher, Disposal, Double Oven, Microwave, Refrigerator
    • Laundry: In Hall, Laundry Room, Main Level, Mud Room
    Features
    • Double Vanity, Entrance Foyer, High Ceilings, High Ceilings 9 ft Main, High Ceilings 9 ft Upper, High Speed Internet, His and Hers Closets, Open Floorplan, Vaulted Ceiling(s), Walk-In Closet(s)
    • Flooring: Carpet, Ceramic Tile, Hardwood
    • Windows: Double Pane Windows, Insulated Windows, Window Treatments
    • Basement: None
    • Attic: Pull Down Stairs
    • Number of fireplaces: 1
    • Fireplace features: Factory Built, Family Room, Gas Log
    • Common walls with other units/homes: No One Above,No One Below
    Interior area
    • Total structure area: 3,261
    • Total interior livable area: 3,261 sqft
    • Finished area above ground: 3,261
    • Finished area below ground: 0

    Property

    Parking
    • Total spaces: 3
    • Parking features: Attached, Garage, Garage Door Opener, Garage Faces Front, Storage
    • Attached garage spaces: 3
    Accessibility
    • Accessibility features: Accessible Bedroom, Accessible Entrance, Accessible Full Bath, Accessible Kitchen
    Features
    • Levels: Two
    • Stories: 2
    • Patio & porch: Front Porch, Patio
    • Exterior features: Private Yard, No Dock
    • Pool features: None
    • Spa features: None
    • Fencing: Back Yard,Privacy,Wood
    • Has view: Yes
    • View description: Other, Rural, Trees/Woods
    • Waterfront features: None
    • Body of water: None
    Lot
    • Size: 8,276 sqft
    • Features: Back Yard, Cul-De-Sac, Front Yard, Level, Private, Wooded
    Details
    • Additional structures: None
    • Parcel number: R5298 260
    • Other equipment: None
    • Horse amenities: None

    Construction

    Type & style
    • Home type: SingleFamily
    • Architectural style: Contemporary,Craftsman,Traditional,Modern
    • Property subtype: Single Family Residence, Residential
    Materials
    • Brick Front, Cement Siding, Stone
    • Foundation: Slab
    • Roof: Composition
    Condition
    • Resale
    • New construction: No
    • Year built: 2016

    Utilities & green energy

    • Electric: 220 Volts
    • Sewer: Public Sewer
    • Water: Public
    • Utilities for property: Cable Available, Electricity Available, Natural Gas Available, Sewer Available, Underground Utilities, Water Available
    Green energy
    • Energy efficient items: Appliances, Doors, Insulation, Lighting, Thermostat, Windows
    • Energy generation: None
    • Water conservation: Low-Flow Fixtures

    Community & neighborhood

    Security
    • Security features: Carbon Monoxide Detector(s), Fire Alarm, Smoke Detector(s)
    Community
    • Community features: Clubhouse, Homeowners Assoc, Near Schools, Near Shopping, Park, Playground, Pool, Sidewalks, Street Lights, Tennis Court(s)
    Location
    • Region: Dacula
    • Subdivision: Harbins Landing Estates

    HOA & financial

    HOA
    • Has HOA: Yes
    • HOA fee: $650 annually
    • Services included: Insurance, Reserve Fund, Swim, Tennis

    Other

    Other facts
    • Ownership: Fee Simple
    • Road surface type: Asphalt

    Price history

    DateEventPrice
    4/19/2024Sold$485,000-2%$149/sqft
    Source: FMLS GA #7333276 Report a problem
    3/31/2024Pending sale$495,000$152/sqft
    Source: FMLS GA #7333276 Report a problem
    2/5/2024Listed for sale$495,000+6.2%$152/sqft
    Source: FMLS GA #7333276 Report a problem
    1/31/2022Sold$465,900-0.9%$143/sqft
    Source: Public Record Report a problem
    1/10/2022Pending sale$469,900$144/sqft
    Source: FMLS GA #6986927 Report a problem
    1/7/2022Listed for sale$469,900+58.8%$144/sqft
    Source: GAMLS #10011937 Report a problem
    5/8/2020Listing removed$2,250$1/sqft
    Source: Keller Williams Realty Atlanta Partners #8694474 Report a problem
    2/29/2020Price change$2,250-4.3%$1/sqft
    Source: Keller Williams Realty Atlanta Partners #8694474 Report a problem
    11/15/2019Listed for rent$2,350$1/sqft
    Source: Keller Williams Rlty Atl. Part #8694474 Report a problem
    8/2/2018Listing removed$295,990$91/sqft
    Source: Park Place Brokers #6030983 Report a problem
    8/2/2018Listed for sale$295,990$91/sqft
    Source: Park Place Brokers #6030983 Report a problem
    7/4/2018Pending sale$295,990$91/sqft
    Source: Park Place Brokers #6030983 Report a problem
    6/21/2018Listed for sale$295,990-1.3%$91/sqft
    Source: Park Place Brokers #6030983 Report a problem
    6/21/2018Listing removed$2,350$1/sqft
    Source: Keller Williams Realty Atlanta Partners #8375566 Report a problem
    5/8/2018Listed for rent$2,350$1/sqft
    Source: Keller Williams Rlty Atl. Part #8375566 Report a problem
    7/1/2017Listing removed$299,990$92/sqft
    Source: Park Place Brokers #5851489 Report a problem
    3/31/2017Price change$299,990-6.8%$92/sqft
    Source: Park Place Brokers #5779180 Report a problem
    3/27/2017Price change$321,990+0.6%$99/sqft
    Source: Park Place Brokers #5779180 Report a problem
    3/3/2017Price change$319,990+0.3%$98/sqft
    Source: Park Place Brokers #5779180 Report a problem
    2/10/2017Price change$318,990+0.3%$98/sqft
    Source: PARK PLACE BROKERS #5779180 Report a problem
    2/3/2017Price change$317,990+0.3%$98/sqft
    Source: PARK PLACE BROKERS #5779180 Report a problem
    12/3/2016Listed for sale$316,990$97/sqft
    Source: PARK PLACE BROKERS INC. #8104838 Report a problem

    Public tax history

    YearProperty taxesTax assessment
    2025$6,671 +7.7%$207,200 +6.7%
    2024$6,194 +11.3%$194,160 +4.2%
    2023$5,563 $186,360 +10.5%
    2022-- $168,720 +25.8%
    2021$5,659 +2.8%$134,080 +3.5%
    2020$5,507 +14.3%$129,520 +11.1%
    2019$4,816 $116,560
    2018$4,816 +1115.6%$116,560 +1065.6%
    2016$396 -1.8%$10,000
    2015$403 $10,000 +323.7%
    2014$403 $2,360 -63.1%
    2012-- $6,400 -44.8%
    2011-- $11,600 -19.4%
    2010-- $14,400
    2009-- $14,400

    Find assessor info on the county website

    Neighborhood: 30019

    Nearby schools

    GreatSchools rating
    Schools provided by the listing agent
    • Elementary: Harbins
    • Middle: McConnell
    • High: Archer

    Source: FMLS GA. This data may not be complete. We recommend contacting the local school district to confirm school assignments for this home.

    Get a cash offer in 3 minutes
    Find out how much your home could sell for in as little as 3 minutes with a no-obligation cash offer.
    Estimated market value
    $485,700
    Get a cash offer in 3 minutes
    Find out how much your home could sell for in as little as 3 minutes with a no-obligation cash offer.
    Estimated market value
    $485,700