Welcome to this charming 4-bedroom, 1-bath home in the heart of St. Paul, Minnesota! Recently renovated, this property seamlessly blends modern comfort with classic charm. Step inside to discover a thoughtfully designed interior boasting a spacious living area adorned with contemporary finishes. The kitchen features stainless steel appliances, granite countertops, and ample cabinet space. The four well-appointed bedrooms offer versatility, perfect for a growing family or those in need of additional space for a home office or guest room. The renovated bathroom is a retreat in itself, showcasing modern fixtures and classic design. Located in a sought-after St. Paul neighborhood, this home provides easy access to local amenities, parks, and schools. Whether you're looking for a cozy family home or an investment property, this residence offers a perfect blend of comfort, convenience, and style. Don't miss the opportunity to make this recently renovated gem your own!
Closed
$225,000
1334 Stillwater Ave, Saint Paul, MN 55106
4beds
1,947sqft
Single Family Residence
Built in 1886
7,448 Square Feet Lot
$244,900 Zestimate®
$116/sqft
$2,314 Estimated rent
Home value
$244,900
$233,000 - $257,000
$2,314/mo
Zestimate® history
Owner options
List your home for rent
$2,314/mo
Rent Zestimate®
Find your next renter with Zillow Rental Manager. Plus, with online applications, you can quickly screen prospective tenants – for free.
$2,314/mo
Rent Zestimate®
Refinance and save
$1,438/mo
Est. payment
Refinancing to a lower rate could help reduce your monthly payments and save thousands over the life of the loan.
$1,438/mo
Est. payment
Explore your selling options
Work with a Zillow partner agent
Leverage their expertise and Zillow's premium Showcase listings to get your home seen by more buyers.
Get startedList with your own agent
Get your home in front of millions of buyers by listing it on Zillow.
Learn how to do itSell it yourself
Take full control of how buyers see your home on Zillow by listing For Sale by Owner (FSBO).
List your homeWhat's special
Modern comfortContemporary finishesClassic designClassic charmGuest roomCozy family homeHome office
Zillow last checked:
Listing updated:
Listed by:
Taylor Doolittle 952-567-9939,
RE/MAX Results
Bought with:
Artemisa Boston
Realty Group LLC
Source: NorthstarMLS as distributed by MLS GRID,MLS#: 6478482
Facts & features
Interior
Bedrooms & bathrooms
- Bedrooms: 4
- Bathrooms: 1
- Full bathrooms: 1
Bedroom
- Level: Main
- Area: 80 Square Feet
- Dimensions: 10x8
Bedroom 2
- Level: Main
- Area: 104 Square Feet
- Dimensions: 13x8
Bedroom 3
- Level: Upper
- Area: 168 Square Feet
- Dimensions: 14x12
Bedroom 4
- Level: Lower
- Area: 80 Square Feet
- Dimensions: 10x8
Bonus room
- Level: Upper
- Area: 264 Square Feet
- Dimensions: 24x11
Dining room
- Level: Main
- Area: 96 Square Feet
- Dimensions: 8x12
Family room
- Level: Lower
- Area: 240 Square Feet
- Dimensions: 24x10
Kitchen
- Level: Main
- Area: 156 Square Feet
- Dimensions: 13x12
Living room
- Level: Main
- Area: 180 Square Feet
- Dimensions: 15x12
Heating
- Forced Air
Cooling
- None
Appliances
- Included: Dryer, Microwave, Range, Refrigerator, Washer
- Laundry: Lower Level
Features
- Basement: Block,Egress Window(s),Finished,Full
Interior area
- Total structure area: 1,947
- Total interior livable area: 1,947 sqft
- Finished area above ground: 1,432
- Finished area below ground: 515
Property
Parking
- Parking features: Concrete
Accessibility
- Accessibility features: None
Features
- Levels: One and One Half
- Stories: 1.5
- Fencing: None
Lot
- Size: 7,448 Square Feet
- Dimensions: 149 x 50
- Features: Tree Coverage - Light
Details
- Foundation area: 800
- Parcel number: 272922320086
- Zoning description: Residential-Single Family
Construction
Type & style
- Home type: SingleFamily
- Property subtype: Single Family Residence
Materials
- Roof: Age Over 8 Years,Asphalt
Condition
- New construction: No
- Year built: 1886
Utilities & green energy
- Electric: Circuit Breakers
- Gas: Natural Gas
- Sewer: City Sewer/Connected
- Water: City Water/Connected
Community & HOA
Community
- Subdivision: Tracys Outlots In Town New Can
HOA
- Has HOA: No
Location
- Region: Saint Paul
Financial & listing details
- Price per square foot: $116/sqft
- Tax assessed value: $235,200
- Annual tax amount: $2,302
- Date on market: 2/1/2024
- Cumulative days on market: 10 days
Price history
| Date | Event | Price |
|---|---|---|
| 3/11/2024 | Sold | $225,000+0%$116/sqft |
Source:  NorthstarMLS as distributed by MLS GRID #6478482 Report a problem NorthstarMLS as distributed by MLS GRID #6478482 Report a problem | ||
| 2/12/2024 | Pending sale | $224,900$116/sqft |
Source: NorthstarMLS as distributed by MLS GRID #6478482 Report a problem | ||
| 2/2/2024 | Listed for sale | $224,900-9.6%$116/sqft |
Source: NorthstarMLS as distributed by MLS GRID #6478482 Report a problem | ||
| 6/28/2021 | Listing removed | -- |
Source: NorthstarMLS as distributed by MLS GRID #5766700 Report a problem | ||
| 6/23/2021 | Price change | $248,900-0.4%$128/sqft |
Source: NorthstarMLS as distributed by MLS GRID #5766700 Report a problem | ||
| 6/1/2021 | Listed for sale | $249,900+74.8%$128/sqft |
Source: NorthstarMLS as distributed by MLS GRID #5766700 Report a problem | ||
| 4/9/2021 | Sold | $143,000+611.4%$73/sqft |
Source: Public Record Report a problem | ||
| 9/25/2009 | Sold | $20,100+12.3%$10/sqft |
Source:  Lake Superior Area Realtors as distributed by MLS GRID #1011279 Report a problem Lake Superior Area Realtors as distributed by MLS GRID #1011279 Report a problem | ||
| 6/28/2009 | Listed for sale | $17,900-10.9%$9/sqft |
Source: N/A #3803940 Report a problem | ||
| 6/25/2009 | Sold | $20,100-75.5%$10/sqft |
Source: Agent Provided Report a problem | ||
| 12/8/2006 | Sold | $82,000-8.9%$42/sqft |
Source: Public Record Report a problem | ||
| 3/1/2004 | Sold | $90,000$46/sqft |
Source: Public Record Report a problem | ||
Public tax history
| Year | Property taxes | Tax assessment |
|---|---|---|
| 2025 | $3,520 -3.1% | $235,200 +3.7% |
| 2024 | $3,632 +57.8% | $226,900 +2% |
| 2023 | $2,302 +41.1% | $222,400 +68% |
| 2022 | $1,632 +22.2% | $132,400 +37.1% |
| 2021 | $1,336 +16.7% | $96,600 +19.3% |
| 2020 | $1,145 +35.8% | $81,000 +26.4% |
| 2019 | $843 | $64,100 |
| 2018 | $843 -8.9% | $64,100 +25% |
| 2017 | $926 | $51,300 |
| 2016 | $926 +14% | -- |
| 2015 | $812 -3.1% | $45,500 |
| 2014 | $838 -11% | -- |
| 2013 | $942 -7.5% | -- |
| 2012 | $1,018 -4.7% | -- |
| 2011 | $1,068 | -- |
| 2010 | -- | -- |
| 2009 | $1,552 +10.9% | -- |
| 2008 | $1,400 -5.4% | -- |
| 2007 | $1,480 +1.4% | -- |
| 2006 | $1,460 +47.8% | -- |
| 2005 | $988 -2.9% | -- |
| 2004 | $1,018 -10.1% | -- |
| 2003 | $1,132 +28.3% | -- |
| 2002 | $882 +16.4% | -- |
| 2001 | $758 +39.3% | -- |
| 2000 | $544 | -- |
Find assessor info on the county website
Neighborhood: Greater Eastside
Nearby homes
- $280,7003 bd2 ba2k sqft1326 Stillwater Ave, Saint Paul, MN 55106Off Market
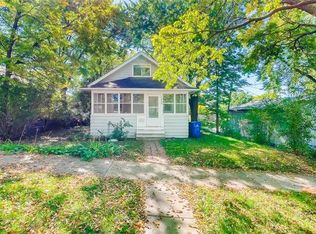
- $17,5000.401 AcresStillwater Ave, Saint paul, MN 55106Off Market
- $51,5007,351 Square FeetStillwater Ave, Saint paul, MN 55106Off Market
- $10,5000.483 AcresStillwater Ave, Saint paul, MN 55106Off Market
- $265,0003 bd1 ba948 sqft1338 Stillwater Ave, Saint Paul, MN 55106Off Market
- $195,2004 bd1 ba1k sqft1340 Stillwater Ave, Saint Paul, MN 55106Off Market
- $180,2003 bd1 ba1.4k sqft866 Johnson Pkwy, Saint Paul, MN 55106Off Market
- $330,9005 bd2 ba2.3k sqft1346 Stillwater Ave, Saint Paul, MN 55106Off Market
Nearby schools
GreatSchools rating
- 1/10Hazel Park Preparatory AcademyGrades: PK-8Distance: 1.1 mi
- 2/10Johnson Senior High SchoolGrades: 9-12Distance: 1.5 mi
- 2/10Battle Creek Middle SchoolGrades: 6-8Distance: 2.2 mi
Get a cash offer in 3 minutes
Find out how much your home could sell for in as little as 3 minutes with a no-obligation cash offer.
Estimated market value
$244,900
Get a cash offer in 3 minutes
Find out how much your home could sell for in as little as 3 minutes with a no-obligation cash offer.
Estimated market value
$244,900
- Minnesota
- Ramsey County
- Saint Paul
- 55106
- Greater Eastside
- 1334 Stillwater Ave
Nearby cities
Nearby neighborhoods
Nearby zip codes
Other Saint Paul Topics
