Well maintained Craig Builders home in the desirable Stonegate community in Western Albemarle County! With exterior paint and landscaping provided by HOA this is a convenient low-maintenance community minutes from Crozet and Charlottesville. As you enter the home you'll love the stunning mirrored foyer, hardwood floors and custom plantation shutters and blinds throughout the home. The formal dining room is offset by columns and opens to the formal living room - great for entertaining. Great room features a vaulted ceiling, stone gas burning fireplace, and is open to the updated kitchen and large screened porch. Kitchen boasts new appliances (2019) white cabinets, solid-surface counters and desk. Main floor primary suite boasts two huge closets, new carpeting, and remodeled bathroom. You'll love stepping out of the new frameless glass and tile walk-in shower onto the heated ceramic tile flooring and reaching for a towel on the heated towel rack! Two additional bedrooms on the main level share an updated full bathroom. Upstairs, the finished bonus room that could also be a guest suite or fourth bedroom includes a third full bathroom. All this plus a two car oversized garage, laundry room with washer/dryer and more!
Closed
$555,000
1334 Stonegate Ct, Crozet, VA 22932
4beds
2,577sqft
Single Family Residence
Built in 2003
6,969 Square Feet Lot
$617,600 Zestimate®
$215/sqft
$3,289 Estimated rent
Home value
$617,600
$587,000 - $648,000
$3,289/mo
Zestimate® history
Owner options
List your home for rent
$3,289/mo
Rent Zestimate®
Find your next renter with Zillow Rental Manager. Plus, with online applications, you can quickly screen prospective tenants – for free.
$3,289/mo
Rent Zestimate®
Refinance and save
$4,326/mo
Est. payment
Refinancing to a lower rate could help reduce your monthly payments and save thousands over the life of the loan.
$4,326/mo
Est. payment
Explore your selling options
Work with a Zillow partner agent
Leverage their expertise and Zillow's premium Showcase listings to get your home seen by more buyers.
Get startedList with your own agent
Get your home in front of millions of buyers by listing it on Zillow.
Learn how to do itSell it yourself
Take full control of how buyers see your home on Zillow by listing For Sale by Owner (FSBO).
List your homeWhat's special
Stone gas burning fireplaceFinished bonus roomWhite cabinetsRemodeled bathroomLarge screened porchExterior paintLaundry room
Zillow last checked:
Listing updated:
Listed by:
DENISE RAMEY TEAM 434-960-4333,
LONG & FOSTER - CHARLOTTESVILLE WEST
Bought with:
Kathy Hall, 0225210487
LORING WOODRIFF REAL ESTATE ASSOCIATES
Source: CAAR,MLS#: 649328 Originating MLS: Charlottesville Area Association of Realtors
Originating MLS: Charlottesville Area Association of RealtorsFacts & features
Interior
Bedrooms & bathrooms
- Bedrooms: 4
- Bathrooms: 3
- Full bathrooms: 3
- Main level bathrooms: 2
- Main level bedrooms: 3
Rooms
- Room types: Bathroom, Breakfast Room/Nook, Bedroom, Dining Room, Full Bath, Foyer, Great Room, Kitchen, Laundry, Living Room
Primary bedroom
- Level: First
Bedroom
- Level: Second
Bedroom
- Level: First
Primary bathroom
- Level: First
Bathroom
- Level: Second
Bathroom
- Level: First
Breakfast room nook
- Level: First
Dining room
- Level: First
Foyer
- Level: First
Great room
- Level: First
Kitchen
- Level: First
Laundry
- Level: First
Living room
- Level: First
Heating
- Central, Heat Pump, Radiant Floor
Cooling
- Central Air
Appliances
- Included: Dishwasher, Disposal, Gas Range, Microwave, Refrigerator, Dryer, Washer
- Laundry: Sink
Features
- Double Vanity, Primary Downstairs, Remodeled, Skylights, Breakfast Bar, Breakfast Area, Tray Ceiling(s), Entrance Foyer, Eat-in Kitchen, Programmable Thermostat, Recessed Lighting, Vaulted Ceiling(s)
- Flooring: Carpet, Ceramic Tile, Hardwood
- Windows: Screens, Skylight(s)
- Has basement: No
- Has fireplace: Yes
- Fireplace features: Gas Log, Stone
Interior area
- Total structure area: 3,049
- Total interior livable area: 2,577 sqft
- Finished area above ground: 2,577
- Finished area below ground: 0
Property
Parking
- Total spaces: 2
- Parking features: Attached, Garage Faces Front, Garage, Garage Door Opener
- Attached garage spaces: 2
Features
- Levels: One and One Half
- Stories: 1.5
- Patio & porch: Patio, Porch, Screened
- Exterior features: Fence, Porch
- Pool features: Association
- Fencing: Partial
Lot
- Size: 6,969 Square Feet
- Features: Cul-De-Sac, Garden
Details
- Parcel number: 056E0030002400
- Zoning description: R-1 Residential
Construction
Type & style
- Home type: SingleFamily
- Architectural style: Craftsman
- Property subtype: Single Family Residence
Materials
- HardiPlank Type, Stick Built
- Foundation: Slab
- Roof: Architectural
Condition
- Updated/Remodeled
- New construction: No
- Year built: 2003
Utilities & green energy
- Sewer: Public Sewer
- Water: Public
- Utilities for property: Cable Available, High Speed Internet Available
Community & HOA
Community
- Security: Smoke Detector(s)
- Subdivision: STONEGATE
HOA
- Has HOA: Yes
- Amenities included: Clubhouse, Fitness Center, Pool, Tennis Court(s), Trail(s)
- Services included: Common Area Maintenance, Insurance, Maintenance Grounds, Maintenance Structure, Snow Removal, Trash
- HOA fee: $795 quarterly
Location
- Region: Crozet
Financial & listing details
- Price per square foot: $215/sqft
- Tax assessed value: $626,600
- Annual tax amount: $4,410
- Date on market: 2/6/2024
- Cumulative days on market: 5 days
Price history
| Date | Event | Price |
|---|---|---|
| 3/1/2024 | Sold | $555,000+4.7%$215/sqft |
Source:  CAAR #649328 Report a problem CAAR #649328 Report a problem | ||
| 2/13/2024 | Pending sale | $530,000$206/sqft |
Source: CAAR #649328 Report a problem | ||
| 2/7/2024 | Listed for sale | $530,000$206/sqft |
Source: CAAR #649328 Report a problem | ||
Public tax history
| Year | Property taxes | Tax assessment |
|---|---|---|
| 2025 | $5,602 +27% | $626,600 +21.3% |
| 2024 | $4,410 -2.7% | $516,400 -2.7% |
| 2023 | $4,532 +7% | $530,700 +7% |
| 2022 | $4,234 +10.6% | $495,800 +10.6% |
| 2021 | $3,828 +6.8% | $448,300 +6.8% |
| 2020 | $3,583 +5.6% | $419,600 +5.6% |
| 2019 | $3,392 -3.3% | $397,200 -5% |
| 2018 | $3,509 +99.7% | $418,200 -0.1% |
| 2017 | $1,757 -45.3% | $418,800 +9.4% |
| 2016 | $3,212 +4% | $382,800 +1.5% |
| 2015 | $3,088 | $377,100 +8.1% |
| 2014 | -- | $348,900 +2.9% |
| 2013 | -- | $339,200 -0.8% |
| 2012 | -- | $341,900 -0.8% |
| 2011 | -- | $344,600 -4.4% |
| 2010 | -- | $360,400 -4.2% |
| 2009 | -- | $376,200 -1.1% |
| 2008 | -- | $380,400 +0.3% |
| 2007 | -- | $379,400 +19.9% |
| 2006 | -- | $316,300 |
| 2005 | -- | $316,300 +20.7% |
| 2004 | -- | $262,100 +568.6% |
| 2003 | -- | $39,200 |
| 2002 | -- | -- |
Find assessor info on the county website
Neighborhood: 22932
Nearby homes
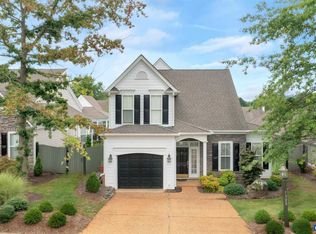
- $516,6003 bd3 ba2k sqft1328 Stonegate Ct, Crozet, VA 22932Off Market
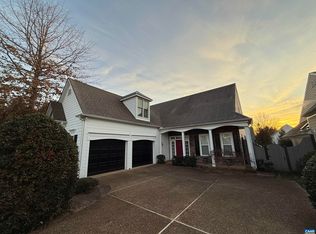
- $670,0004 bd5 ba3.1k sqft1344 Stonegate Ct, Crozet, VA 22932Sold
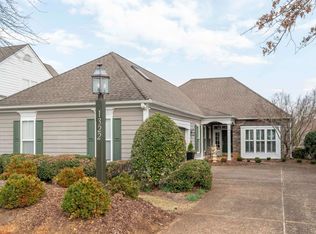
- $555,0003 bd2 ba1.8k sqft1322 Stonegate Ct, Crozet, VA 22932Sold
- $491,7003 bd3 ba2k sqft1235 Stonegate Way, Crozet, VA 22932Off Market
- $487,8003 bd3 ba2k sqft1350 Stonegate Ct, Crozet, VA 22932Off Market
- $515,0003 bd2 ba1.6k sqft1229 Stonegate Way, Crozet, VA 22932Sold
- $616,6003 bd3 ba2.5k sqft1241 Stonegate Way, Crozet, VA 22932Off Market
- $601,0004 bd3 ba2.5k sqft1223 Stonegate Way, Crozet, VA 22932Off Market
Nearby schools
GreatSchools rating
- 8/10Crozet Elementary SchoolGrades: PK-5Distance: 1.2 mi
- 8/10Joseph T Henley Middle SchoolGrades: 6-8Distance: 1.9 mi
- 8/10Western Albemarle High SchoolGrades: 9-12Distance: 2.2 mi
Schools provided by the listing agent
- Elementary: Crozet
- Middle: Henley
- High: Western Albemarle
Source: CAAR. This data may not be complete. We recommend contacting the local school district to confirm school assignments for this home.
Sell for more on Zillow
Get a Zillow Showcase℠ listing at no additional cost and you could sell for .
$617,600
2% more
+$12,352
With Zillow Showcase(estimated)
$629,952
Sell for more on Zillow
Get a Zillow Showcase℠ listing at no additional cost and you could sell for .
$617,600
2% more
+$12,352
With Zillow Showcase(estimated)
$629,952
- Virginia
- Albemarle County
- Crozet
- 22932
- 1334 Stonegate Ct
