Skip main navigation
Off market
Street View
  • $1,206,000

    1334 Stoney River Dr, Maple Glen, PA 19002

    4beds
    4baths
    3,925sqft
    SingleFamily
    Built in 2001
    0.39 Acres Lot
    $1,206,000 Zestimate®
    $307/sqft
    $4,838 Estimated rent

    Home value

    $1,206,000

    $1.13M - $1.29M

    $4,838/mo

    Zestimate® history
    Loading
    Loading...

    Owner options

    List your home for rent

    $4,838/mo

    Rent Zestimate®

    Find your next renter with Zillow Rental Manager. Plus, with online applications, you can quickly screen prospective tenants – for free.

    Learn more

    $4,838/mo

    Rent Zestimate®

    Refinance and save

    $7,675/mo

    Est. payment

    Refinancing to a lower rate could help reduce your monthly payments and save thousands over the life of the loan.

    See today's rates

    $7,675/mo

    Est. payment

    Explore your selling options

    Work with a Zillow partner agent

    Leverage their expertise and Zillow's premium Showcase listings to get your home seen by more buyers.

    Get started

    List with your own agent

    Get your home in front of millions of buyers by listing it on Zillow.

    Learn how to do it

    Sell it yourself

    Take full control of how buyers see your home on Zillow by listing For Sale by Owner (FSBO).

    List your home

    What's special

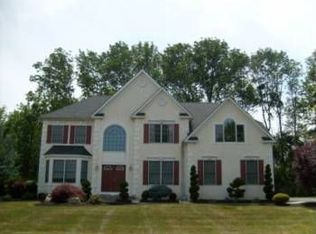
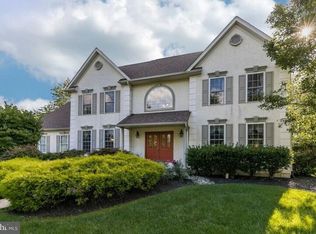
    Stunning custom built Colonial in desirable Chestnut Creek Community. It's in model home condition w/many updates. Dramatic Cathedral foyer with CUSTOM solid oak turned staircase. Custom milwork and neutral paint throughout this meticulously maintained home. Main level features a formal living room, dining room, powder room, office w/bay window and built ins. Gourmet kitchen with GRANITE counters, island, butlers pantry and sunny breakfast area overlooking the backyard. Open floor plan is great for entertaining. Two story Family room w/gas FP. A second set of stairs from the kitchen lead to the upper level which features main BR w/sitting room, gas FP, built ins,large WIC. Main bathroom has his and her sinks, jetted tub, shower stall and water closet. Princess suite, 2 generous sized bedrooms and hall bath provide great space for family life. Finished lower level w/exercise room, wet bar, TV room, crafting room, play room and powder room. New Carpets, New Hardwood Floors. THIS HOME IS MOVE IN READY AND A MUST SEE

    This property is off market, which means it's not currently listed for sale or rent on Zillow. This may be different from what's available on other websites or public sources.
    Facts & features

    Interior

    Bedrooms & bathrooms
    • Bedrooms: 4
    • Bathrooms: 4
    Heating
    • Forced air, Gas
    Cooling
    • Central
    Appliances
    • Included: Dishwasher, Garbage disposal, Range / Oven
    Features
    • Flooring: Tile, Other, Carpet, Hardwood
    • Has fireplace: Yes
    Interior area
    • Total interior livable area: 3,925 sqft

    Property

    Parking
    • Total spaces: 2
    • Parking features: Garage - Attached
    Features
    • Exterior features: Stucco
    Lot
    • Size: 0.39 Acres
    Details
    • Parcel number: 360010719108

    Construction

    Type & style
    • Home type: SingleFamily
    • Architectural style: Colonial
    Materials
    • Roof: Other
    Condition
    • Year built: 2001

    Community & HOA

    Location
    • Region: Maple Glen

    Financial & listing details

    • Price per square foot: $307/sqft
    • Tax assessed value: $364,880
    • Annual tax amount: $15,036

    Price history

    DateEventPrice
    4/23/2013Sold$692,500-2.5%$176/sqft
    Source: Public Record Report a problem
    2/22/2013Listed for sale$710,000+4.3%$181/sqft
    Source: Coldwell Banker Preferred #6173760 Report a problem
    8/23/2011Sold$681,000-5.3%$174/sqft
    Source: Public Record Report a problem
    5/6/2011Listed for sale$719,400+336%$183/sqft
    Source: Addison Wolfe Real Estate #5881297 Report a problem
    2/1/2002Sold$165,000$42/sqft
    Source: Public Record Report a problem

    Public tax history

    YearProperty taxesTax assessment
    2025$15,036 +6.3%$364,880
    2024$14,141 $364,880
    2023$14,141 +7%$364,880
    2022$13,210 +2.7%$364,880
    2021$12,860 +2.1%$364,880
    2020$12,593 +2%$364,880
    2019$12,351 +2.6%$364,880
    2018$12,037 +3.3%$364,880
    2017$11,656 +2%$364,880
    2016$11,423 +2.6%$364,880
    2015$11,133 +1.8%$364,880
    2014$10,935 +1.4%$364,880
    2013$10,787 +1.4%$364,880
    2012$10,634 +2.8%$364,880
    2011$10,341 +2%$364,880
    2010$10,135 +2%$364,880
    2009$9,934 +2.8%$364,880
    2008$9,667 +2.1%--
    2007$9,471 +2.8%--
    2006$9,210 +3%--
    2005$8,940 +1.5%--
    2004$8,810 +3.7%--
    2003$8,495 +18%--
    2002$7,199 +1850.9%--
    2000$369 +5.4%--
    1999$350 --
    Find assessor info on the county website

    Neighborhood: 19002

    Nearby schools

    GreatSchools rating
    Schools provided by the listing agent
    • Elementary: SIMMONS ELEMENTARY SCHOOL
    • Middle: KEITH VALLEY MIDDLE SCHOOL
    • High: HAT-HORSHM
    • District: HATBORO - HORSHAM SCHOOL DISTRICT

    Source: The MLS. This data may not be complete. We recommend contacting the local school district to confirm school assignments for this home.

    Get a cash offer in 3 minutes
    Find out how much your home could sell for in as little as 3 minutes with a no-obligation cash offer.
    Estimated market value
    $1,206,000
    Get a cash offer in 3 minutes
    Find out how much your home could sell for in as little as 3 minutes with a no-obligation cash offer.
    Estimated market value
    $1,206,000