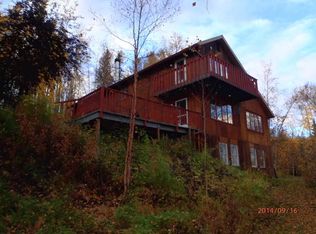
This residence boasts four bedrooms and an unparalleled view! Situated on just under two acres of land. Upon entering, the open living, dining, and kitchen areas welcome you with vaulted ceilings and a seamless design. The living room extends gracefully to a deck, providing a perfect vantage point to appreciate the awe-inspiring surroundings. The kitchen, adorned with concrete countertops and a well-appointed pantry, complements the panoramic views visible through a captivating wall of windows. Ascend to the master bedroom, a sanctuary of space and luxury, featuring a large walk-in closet, his and hers, double sinks, and the added convenience of a private washer and dryer. Descending to the lower level to the walkout basement that has 3 additional bedroom, a family room, a full bath, and an extra laundry space. Lower level also has its own private entrance along with a mudroom. Beyond the main dwelling, an additional structure has been initiated for a dry cabin, promising a serene retreat. Adding to the charm, an adorable storage shed completes the ensemble, ensuring both practicality and aesthetic appeal.
Sold
Price Unknown
1334 Sunburst Dr, Fairbanks, AK 99709
4beds
1,912sqft
Single Family Residence
Built in 2018
1.9 Acres Lot
$412,900 Zestimate®
$--/sqft
$3,460 Estimated rent
Home value
$412,900
$384,000 - $446,000
$3,460/mo
Zestimate® history
Owner options
List your home for rent
$3,460/mo
Rent Zestimate®
Find your next renter with Zillow Rental Manager. Plus, with online applications, you can quickly screen prospective tenants – for free.
$3,460/mo
Rent Zestimate®
Refinance and save
Refinancing to a lower rate could help reduce your monthly payments and save thousands over the life of the loan.
Explore your selling options
Work with a Zillow partner agent
Leverage their expertise and Zillow's premium Showcase listings to get your home seen by more buyers.
Get startedList with your own agent
Get your home in front of millions of buyers by listing it on Zillow.
Learn how to do itSell it yourself
Take full control of how buyers see your home on Zillow by listing For Sale by Owner (FSBO).
List your homeWhat's special
Open livingMaster bedroomPanoramic viewsLarge walk-in closetVaulted ceilingsDouble sinksPrivate washer
Zillow last checked:
Listing updated:
Listed by:
Heather Ferguson 907-460-6470,
CENTURY 21 GOLD RUSH
Bought with:
Zeb Mabie
Source: GFMLS,MLS#: 154183
Facts & features
Interior
Bedrooms & bathrooms
- Bedrooms: 4
- Bathrooms: 3
- Full bathrooms: 2
- Partial bathrooms: 1
Rooms
- Room types: Family Room, Mud Room, Master Suite
Heating
- Radiant Floor, Hot Water
Appliances
- Included: Cooktop, Oven, Dishwasher, Refrigerator, Washer, Dryer
- Laundry: Upper Level, In Basement
Features
- Walk-In Closet(s), Vaulted Ceiling(s), Solid Type Countertop, Ceiling Fan(s)
- Windows: Thermal Pane
- Basement: Full,Finished,Walk-Out Access
Interior area
- Total structure area: 1,912
- Total interior livable area: 1,912 sqft
Property
Parking
- Parking features: No Garage
Features
- Levels: Two
- Stories: 2
- Patio & porch: Deck/Patio
- Has view: Yes
- View description: Mountain(s)
Lot
- Size: 1.9 Acres
Details
- Parcel number: 0282332
- Zoning: N/A
- Zoning description: Rural Farmstead Districts - 2
Construction
Type & style
- Home type: SingleFamily
- Property subtype: Single Family Residence
Materials
- T1-11, 2x6
- Foundation: Concrete Perimeter
- Roof: Metal
Condition
- 0-5 yrs
- New construction: No
- Year built: 2018
Utilities & green energy
- Gas: Oil
- Sewer: Private Sewer
- Water: Cistern
Community & HOA
Community
- Subdivision: Lipscomb
Location
- Region: Fairbanks
Financial & listing details
- Tax assessed value: $287,036
- Annual tax amount: $4,523
- Date on market: 4/16/2024
- Listing terms: Cash/Refinance
- Road surface type: Gravel, Dirt
Price history
| Date | Event | Price |
|---|---|---|
| 3/26/2024 | Sold | -- |
Source:  GFMLS #154183 Report a problem GFMLS #154183 Report a problem | ||
| 2/3/2024 | Pending sale | $260,000$136/sqft |
Source: GFMLS #154183 Report a problem | ||
| 1/23/2024 | Price change | $260,000-5.5%$136/sqft |
Source: GFMLS #154183 Report a problem | ||
| 12/16/2023 | Listed for sale | $275,000-8%$144/sqft |
Source: GFMLS #154183 Report a problem | ||
| 12/7/2023 | Listing removed | -- |
Source: GFMLS #154183 Report a problem | ||
| 11/27/2023 | Price change | $299,000-9.1%$156/sqft |
Source: GFMLS #154183 Report a problem | ||
| 11/15/2023 | Listed for sale | $329,000$172/sqft |
Source: GFMLS #154183 Report a problem | ||
Public tax history
| Year | Property taxes | Tax assessment |
|---|---|---|
| 2025 | $4,523 -37.8% | $287,036 -28.8% |
| 2024 | $7,269 +17.3% | $403,055 +6.1% |
| 2023 | $6,195 +0.2% | $379,797 +8.9% |
| 2022 | $6,184 +2.9% | $348,740 +10.8% |
| 2021 | $6,012 -9.3% | $314,770 +5.3% |
| 2020 | $6,629 +369.3% | $299,032 +336.6% |
| 2018 | $1,413 +40.5% | $68,491 +28.5% |
| 2017 | $1,006 | $53,291 |
| 2016 | $1,006 +30.7% | $53,291 +20% |
| 2015 | $769 | $44,409 |
Find assessor info on the county website
Neighborhood: 99709
Nearby homes
- $191,100-- bd1 ba768 sqft1354 Sunburst Dr, Fairbanks, AK 99709Off Market
- $301,6001 bd1 ba841 sqft1326 Sunburst Dr, Fairbanks, AK 99709Off Market
- $418,8004 bd3 ba1.7k sqft1335 Sunburst Dr, Fairbanks, AK 99709Off Market
- $408,700-- bd1 ba1.5k sqft1310 Chena Ridge Rd, Fairbanks, AK 99709Off Market
- $451,5002 bd1 ba1.1k sqft1314 Chena Ridge Rd, Fairbanks, AK 99709Off Market
- $48,9721.837 Acres1355 Sunburst Dr, Fairbanks, AK 99709Off Market
- $397,9004 bd1 ba2.1k sqft1374 Sunburst Dr, Fairbanks, AK 99709Off Market
- $448,5003 bd2 ba2.5k sqft1340 Chena Ridge Rd, Fairbanks, AK 99709Off Market
Nearby schools
GreatSchools rating
- 8/10Woodriver Elementary SchoolGrades: PK-5Distance: 4.6 mi
- 4/10Ryan Middle SchoolGrades: 6-8Distance: 8.2 mi
- 6/10West Valley High SchoolGrades: 9-12Distance: 6.1 mi
Schools provided by the listing agent
- Elementary: Wood River
- Middle: Ryan
- High: West Valley
Source: GFMLS. This data may not be complete. We recommend contacting the local school district to confirm school assignments for this home.
- Alaska
- Fairbanks North Star Borough
- Fairbanks
- 99709
- 1334 Sunburst Dr
Nearby cities
Nearby neighborhoods
Nearby zip codes
Other Fairbanks Topics
