Immaculate three bedroom, two full baths ranch home located in popular Greenwood Station. This pristine home offers an open concept 9' ceiling floor plan. The gourmet kitchen has 42" cabinets, quartz countertops, SS cabinet pulls, Xlarge sink, custom shelved pantry, and stainless steel appliances. New high end SS fridge and Viking gas stove top recently added. This is a home cooks dream kitchen! Home has been upgraded with luxury vinyl hardwood throughout. Large baseboards, beautiful custom blinds and window coverings. Additional bay area in the breakfast/dining area, Master has large tile and glass walk in shower, dual comfort height vanities, and custom closet organizers recently installed. The layout of this home makes it very easy to entertain family and friends. Come make your family memories here. Mechanicals include a Bryant high efficiency gas furnace, Newer water softener, Newer washer and dryer. Very clean 3 car insulated and finished garage. Heating and cooling vents added to control garage temperatures. Back yard has a large 10' X 12' concrete patio and is ready for your personal inspirations. You really can't get a better location with close-by access to interstate, restaurants, schools, sports facilities, and biking/walking trails. This is your opportunity to own one of the most outstanding homes in a beautiful community!
Sold
$385,000
1334 Sunnybrook Ln, Greenwood, IN 46143
3beds
2,078sqft
Residential, Single Family Residence
Built in 2020
9,147 Square Feet Lot
$387,800 Zestimate®
$185/sqft
$2,211 Estimated rent
Home value
$387,800
$353,000 - $430,000
$2,211/mo
Zestimate® history
Owner options
List your home for rent
$2,211/mo
Rent Zestimate®
Find your next renter with Zillow Rental Manager. Plus, with online applications, you can quickly screen prospective tenants – for free.
$2,211/mo
Rent Zestimate®
Refinance and save
$2,131/mo
Est. payment
Refinancing to a lower rate could help reduce your monthly payments and save thousands over the life of the loan.
$2,131/mo
Est. payment
Explore your selling options
Work with a Zillow partner agent
Leverage their expertise and Zillow's premium Showcase listings to get your home seen by more buyers.
Get startedList with your own agent
Get your home in front of millions of buyers by listing it on Zillow.
Learn how to do itSell it yourself
Take full control of how buyers see your home on Zillow by listing For Sale by Owner (FSBO).
List your homeWhat's special
Quartz countertopsDual comfort height vanitiesOpen conceptWindow coveringsStainless steel appliancesCustom shelved pantryGourmet kitchen
Zillow last checked:
Listing updated:
Listed by:
J. Victor Perr 317-607-3539,
F.C. Tucker Company
Bought with:
Deborah Fites
Epique Inc
Lora Reynolds
Epique Inc
Source: MIBOR as distributed by MLS GRID,MLS#: 22039442
Facts & features
Interior
Bedrooms & bathrooms
- Bedrooms: 3
- Bathrooms: 2
- Full bathrooms: 2
- Main level bathrooms: 2
- Main level bedrooms: 3
Primary bedroom
- Features: Luxury Vinyl Plank
- Level: Main
- Area: 204 Square Feet
- Dimensions: 17x12
Bedroom 2
- Features: Luxury Vinyl Plank
- Level: Main
- Area: 132 Square Feet
- Dimensions: 12x11
Bedroom 3
- Features: Luxury Vinyl Plank
- Level: Main
- Area: 120 Square Feet
- Dimensions: 12x10
Breakfast room
- Features: Luxury Vinyl Plank
- Level: Main
- Area: 117 Square Feet
- Dimensions: 13x9
Great room
- Features: Luxury Vinyl Plank
- Level: Main
- Area: 442 Square Feet
- Dimensions: 26x17
Kitchen
- Features: Luxury Vinyl Plank
- Level: Main
- Area: 156 Square Feet
- Dimensions: 13x12
Laundry
- Features: Luxury Vinyl Plank
- Level: Main
- Area: 80 Square Feet
- Dimensions: 10x8
Mud room
- Features: Luxury Vinyl Plank
- Level: Main
- Area: 80 Square Feet
- Dimensions: 10x8
Heating
- Natural Gas
Cooling
- Central Air
Appliances
- Included: Gas Cooktop, Dishwasher, Down Draft, Dryer, Electric Water Heater, Disposal, Exhaust Fan, Microwave, Oven, Refrigerator, Washer, Water Softener Owned
- Laundry: Main Level
Features
- Attic Access, Double Vanity, Breakfast Bar, High Ceilings, Kitchen Island, Entrance Foyer, Ceiling Fan(s), Pantry, Smart Thermostat, Walk-In Closet(s)
- Has basement: No
- Attic: Access Only
- Number of fireplaces: 1
- Fireplace features: Gas Log
Interior area
- Total structure area: 2,078
- Total interior livable area: 2,078 sqft
Property
Parking
- Total spaces: 3
- Parking features: Attached
- Attached garage spaces: 3
Features
- Levels: One
- Stories: 1
- Patio & porch: Covered, Patio
Lot
- Size: 9,147 Square Feet
Details
- Parcel number: 410503043148000025
- Horse amenities: None
Construction
Type & style
- Home type: SingleFamily
- Architectural style: Ranch
- Property subtype: Residential, Single Family Residence
Materials
- Brick, Cement Siding
- Foundation: Slab
Condition
- New construction: No
- Year built: 2020
Utilities & green energy
- Water: Public
Community & HOA
Community
- Security: Security System Owned
- Subdivision: Greenwood Station
HOA
- Has HOA: Yes
- Amenities included: Insurance, Maintenance, Park, Playground, Management, Trail(s)
- Services included: Entrance Common, Insurance, Maintenance, ParkPlayground, Management, Walking Trails
- HOA fee: $250 annually
- HOA phone: 317-835-9040
Location
- Region: Greenwood
Financial & listing details
- Price per square foot: $185/sqft
- Tax assessed value: $384,100
- Annual tax amount: $3,682
- Date on market: 5/17/2025
- Cumulative days on market: 41 days
Price history
| Date | Event | Price |
|---|---|---|
| 7/15/2025 | Sold | $385,000$185/sqft |
Source:  MIBOR as distributed by MLS GRID #22039442 Report a problem MIBOR as distributed by MLS GRID #22039442 Report a problem | ||
| 7/1/2025 | Pending sale | $385,000$185/sqft |
Source: MIBOR as distributed by MLS GRID #22039442 Report a problem | ||
| 6/3/2025 | Price change | $385,000-1.8%$185/sqft |
Source: MIBOR as distributed by MLS GRID #22039442 Report a problem | ||
| 5/17/2025 | Listed for sale | $392,000+10.4%$189/sqft |
Source: MIBOR as distributed by MLS GRID #22039442 Report a problem | ||
| 5/12/2023 | Sold | $355,000-1.4%$171/sqft |
Source: MIBOR as distributed by MLS GRID #21908967 Report a problem | ||
| 3/27/2023 | Pending sale | $359,999$173/sqft |
Source: MIBOR as distributed by MLS GRID #21908967 Report a problem | ||
| 3/27/2023 | Price change | $359,999-1.4%$173/sqft |
Source: MIBOR as distributed by MLS GRID #21908967 Report a problem | ||
| 3/17/2023 | Price change | $365,000-2.7%$176/sqft |
Source: MIBOR as distributed by MLS GRID #21908967 Report a problem | ||
| 3/13/2023 | Price change | $375,000-1.3%$180/sqft |
Source: MIBOR as distributed by MLS GRID #21908967 Report a problem | ||
| 3/6/2023 | Listed for sale | $380,000+13.4%$183/sqft |
Source: MIBOR as distributed by MLS GRID #21908967 Report a problem | ||
| 5/13/2021 | Sold | $335,000-1.4%$161/sqft |
Source: MIBOR as distributed by MLS GRID #21775511 Report a problem | ||
| 4/13/2021 | Pending sale | $339,900$164/sqft |
Source: MIBOR as distributed by MLS GRID #21775511 Report a problem | ||
| 4/7/2021 | Listed for sale | $339,900$164/sqft |
Source: MIBOR as distributed by MLS GRID #21775511 Report a problem | ||
Public tax history
| Year | Property taxes | Tax assessment |
|---|---|---|
| 2025 | $3,681 +0.3% | $384,100 +9.3% |
| 2024 | $3,669 +12.6% | $351,300 |
| 2023 | $3,259 +16% | $351,300 +12.3% |
| 2022 | $2,811 +34010.4% | $312,700 +16.4% |
| 2021 | $8 | $268,600 +89433.3% |
| 2020 | -- | $300 |
Find assessor info on the county website
Neighborhood: 46143
Nearby homes
- $351,6003 bd2 ba1.9k sqft1344 Sunnybrook Ln, Greenwood, IN 46143Off Market
- $483,2005 bd3 ba3.5k sqft1320 Sunnybrook Ln, Greenwood, IN 46143Off Market
- $393,0003 bd3 ba2.6k sqft1327 Sunnybrook Ln, Greenwood, IN 46143Off Market
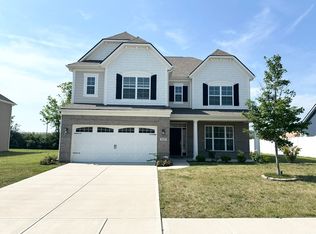
- $394,8003 bd3 ba2.3k sqft1319 Sunnybrook Ln, Greenwood, IN 46143Off Market
- $420,5005 bd3 ba3.2k sqft1356 Sunnybrook Ln, Greenwood, IN 46143Off Market
- $454,1005 bd3 ba3.4k sqft1341 Sunnybrook Ln, Greenwood, IN 46143Off Market
- $462,7005 bd3 ba3.7k sqft1353 Sunnybrook, Greenwood, IN 46143Off Market
- $456,8005 bd4 ba3.2k sqft1302 Sunnybrook Ln, Greenwood, IN 46143Off Market
Nearby schools
GreatSchools rating
- 6/10Ray Crowe ElementaryGrades: K-5Distance: 0.1 mi
- 7/10Clark Pleasant Middle SchoolGrades: 6-8Distance: 0.4 mi
- 5/10Whiteland Community High SchoolGrades: 9-12Distance: 3.1 mi
Schools provided by the listing agent
- Elementary: Clark Elementary School
- Middle: Clark Pleasant Middle School
- High: Whiteland Community High School
Source: MIBOR as distributed by MLS GRID. This data may not be complete. We recommend contacting the local school district to confirm school assignments for this home.
Get a cash offer in 3 minutes
Find out how much your home could sell for in as little as 3 minutes with a no-obligation cash offer.
Estimated market value
$387,800
Get a cash offer in 3 minutes
Find out how much your home could sell for in as little as 3 minutes with a no-obligation cash offer.
Estimated market value
$387,800
- Indiana
- Johnson County
- Greenwood
- 46143
- 1334 Sunnybrook Ln
Nearby cities
Nearby zip codes
Other Greenwood Topics
