Dreaming of getting out of the congestion of the city, but still only 25 minutes away from downtown Nashville? This luxurious retreat makes you feel like you're a million miles from all of the hustle & bustle, but yet about 10 minutes away from the closest Wal-Mart. Privacy prevails at this 5 year old tudor-syle home boasting over 4300 square feet of living space. The attention to detail is astounding with tons of highly-desired design aspects throughout...featuring some of the best tile work I've seen...including the master bathroom floor being heated. Tons of upgrades like custom cabinets, quartz countertops, high ceilings, closet built-ins, etc. Fantastic, free-flowing floor plan that doesn't make you feel overwhelmed with the size of the home. Need a spot for Mom & Dad to stay or live? The walkout basement is basically an apartment and even has handicap-accessible doorways & shower. Love the outdoors? I challenge you to find a more serene setting with ATV trails already in place!!!
Closed
$1,025,000
1334 Twin Oaks Ln, Greenbrier, TN 37073
4beds
4,364sqft
Single Family Residence, Residential
Built in 2019
5.08 Acres Lot
$1,065,700 Zestimate®
$235/sqft
$4,165 Estimated rent
Home value
$1,065,700
$1.01M - $1.13M
$4,165/mo
Zestimate® history
Owner options
List your home for rent
$4,165/mo
Rent Zestimate®
Find your next renter with Zillow Rental Manager. Plus, with online applications, you can quickly screen prospective tenants – for free.
$4,165/mo
Rent Zestimate®
Refinance and save
$6,023/mo
Est. payment
Refinancing to a lower rate could help reduce your monthly payments and save thousands over the life of the loan.
$6,023/mo
Est. payment
Explore your selling options
Work with a Zillow partner agent
Leverage their expertise and Zillow's premium Showcase listings to get your home seen by more buyers.
Get startedList with your own agent
Get your home in front of millions of buyers by listing it on Zillow.
Learn how to do itSell it yourself
Take full control of how buyers see your home on Zillow by listing For Sale by Owner (FSBO).
List your homeWhat's special
Zillow last checked:
Listing updated:
Listed by:
William (B. J.) Sons 615-479-7667,
simpliHOM
Bought with:
Chris Mannino, 298903
Luxury Homes of Tennessee Corporate
Source: RealTracs MLS as distributed by MLS GRID,MLS#: 2655537
Facts & features
Interior
Bedrooms & bathrooms
- Bedrooms: 4
- Bathrooms: 4
- Full bathrooms: 3
- 1/2 bathrooms: 1
- Main level bedrooms: 1
Bedroom 1
- Features: Suite
- Level: Suite
- Area: 238 Square Feet
- Dimensions: 17x14
Bedroom 2
- Features: Walk-In Closet(s)
- Level: Walk-In Closet(s)
- Area: 216 Square Feet
- Dimensions: 18x12
Bedroom 3
- Features: Extra Large Closet
- Level: Extra Large Closet
- Area: 182 Square Feet
- Dimensions: 14x13
Bedroom 4
- Features: Extra Large Closet
- Level: Extra Large Closet
- Area: 144 Square Feet
- Dimensions: 12x12
Bonus room
- Features: Over Garage
- Level: Over Garage
- Area: 552 Square Feet
- Dimensions: 24x23
Dining room
- Features: Formal
- Level: Formal
- Area: 156 Square Feet
- Dimensions: 13x12
Kitchen
- Features: Pantry
- Level: Pantry
- Area: 192 Square Feet
- Dimensions: 16x12
Living room
- Area: 324 Square Feet
- Dimensions: 18x18
Heating
- Central, Electric
Cooling
- Central Air, Electric
Appliances
- Included: Dishwasher, Disposal, Microwave, Refrigerator, Electric Oven, Electric Range
- Laundry: Electric Dryer Hookup, Washer Hookup
Features
- Entrance Foyer, Extra Closets, High Ceilings, In-Law Floorplan, Pantry, Smart Thermostat, Walk-In Closet(s), High Speed Internet
- Flooring: Carpet, Wood, Tile
- Basement: Apartment
- Number of fireplaces: 1
- Fireplace features: Gas, Living Room
Interior area
- Total structure area: 4,364
- Total interior livable area: 4,364 sqft
- Finished area above ground: 3,247
- Finished area below ground: 1,117
Property
Parking
- Total spaces: 4
- Parking features: Attached
- Attached garage spaces: 4
Features
- Levels: Three Or More
- Stories: 2
- Patio & porch: Deck, Covered, Patio, Porch, Screened
Lot
- Size: 5.08 Acres
- Features: Private, Wooded
Details
- Parcel number: 130 13804 000
- Special conditions: Standard
Construction
Type & style
- Home type: SingleFamily
- Property subtype: Single Family Residence, Residential
Materials
- Brick, Stone
Condition
- New construction: No
- Year built: 2019
Utilities & green energy
- Sewer: Septic Tank
- Water: Public
- Utilities for property: Electricity Available, Water Available
Green energy
- Energy efficient items: Thermostat
Community & HOA
Community
- Security: Smoke Detector(s)
HOA
- Has HOA: No
Location
- Region: Greenbrier
Financial & listing details
- Price per square foot: $235/sqft
- Tax assessed value: $937,900
- Annual tax amount: $4,221
- Date on market: 5/16/2024
- Electric utility on property: Yes
Price history
| Date | Event | Price |
|---|---|---|
| 7/3/2024 | Sold | $1,025,000-4.7%$235/sqft |
Source:  RealTracs MLS as distributed by MLS GRID #2655537 Report a problem RealTracs MLS as distributed by MLS GRID #2655537 Report a problem | ||
| 6/15/2024 | Pending sale | $1,075,000$246/sqft |
Source: RealTracs MLS as distributed by MLS GRID #2655537 Report a problem | ||
| 5/16/2024 | Listed for sale | $1,075,000+28.7%$246/sqft |
Source: RealTracs MLS as distributed by MLS GRID #2655537 Report a problem | ||
| 9/24/2021 | Sold | $835,000$191/sqft |
Source: RealTracs MLS as distributed by MLS GRID #2276852 Report a problem | ||
Public tax history
| Year | Property taxes | Tax assessment |
|---|---|---|
| 2025 | $4,221 | $234,475 |
| 2024 | $4,221 | $234,475 |
| 2023 | $4,221 +22.7% | $234,475 +75.6% |
| 2022 | $3,439 | $133,525 |
| 2021 | $3,439 -3.8% | $133,525 -3.8% |
| 2020 | $3,575 +674.3% | $138,800 +674.3% |
| 2019 | $462 | $17,925 |
Find assessor info on the county website
Neighborhood: 37073
Nearby homes
- $448,9003 bd3 ba1.6k sqft4824 Albert Fentress Rd, Greenbrier, TN 37073Off Market
- $148,000-- bd0 ba1.1k sqft4864 Albert Fentress Rd, Greenbrier, TN 37073Off Market
- $859,3004 bd3 ba3.4k sqft1383 Twin Oaks Ln, Greenbrier, TN 37073Off Market
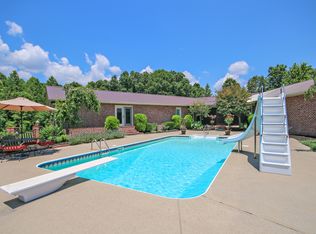
- $---- bd-- ba-- sqft4932 Albert Fentress Rd, Greenbrier, TN 37073Off Market
- $303,700-- bd0 ba1.1k sqft4838 Albert Fentress Rd, Greenbrier, TN 37073Off Market
- $731,6004 bd4 ba3.8k sqft1232 Twin Oaks Ln, Greenbrier, TN 37073Off Market
- $552,400-- bd2 ba1.8k sqft4754 Albert Fentress Rd, Greenbrier, TN 37073Off Market
- $329,800-- bd1 ba1.3k sqft4850 Albert Fentress Rd, Greenbrier, TN 37073Off Market
Nearby schools
GreatSchools rating
- 7/10Greenbrier Elementary SchoolGrades: PK-5Distance: 5.1 mi
- 4/10Greenbrier Middle SchoolGrades: 6-8Distance: 5.1 mi
- 4/10Greenbrier High SchoolGrades: 9-12Distance: 4.7 mi
Schools provided by the listing agent
- Elementary: Crestview Elementary School
- Middle: Greenbrier Middle School
- High: Greenbrier High School
Source: RealTracs MLS as distributed by MLS GRID. This data may not be complete. We recommend contacting the local school district to confirm school assignments for this home.
Get a cash offer in 3 minutes
Find out how much your home could sell for in as little as 3 minutes with a no-obligation cash offer.
Estimated market value
$1,065,700
Get a cash offer in 3 minutes
Find out how much your home could sell for in as little as 3 minutes with a no-obligation cash offer.
Estimated market value
$1,065,700
- Tennessee
- Robertson County
- Greenbrier
- 37073
- 1334 Twin Oaks Ln
Nearby cities
Nearby zip codes
Other Greenbrier Topics
