Welcome to Lakeside At Paugus Bay, Lake Winnipesaukee's newest luxury condominium neighborhood. Lakeside is an incredible achievement, and this home is one of the nicest units in the community. Brand new and barely lived in, this home exudes luxury and sophistication. This unit was custom built from the framing stage. The kitchen is an amazing combination of inspiration and utility. Two islands provide for great entertaining. Sprawling counterspace, soaring cabinets, and a walk-in pantry make food prep and party planning a delight. Personal touches and upgrades include custom lighting over the islands and sink, a beautiful vent hood, and a pot-filler for lobster feasts. The rest of the home is equally beautiful with a commitment to quality and customization throughout. The primary bedroom, which walks out to the lakeside deck, features an inspired en-suite. The walk-in closet provides custom shelving and storage. The primary bath was tastefully upgraded, featuring a custom walk-in shower, beautiful fixtures and thoughtful lighting. The home also boasts 2 additional bedrooms, a large laundry complete with high-end washer and dryer, custom flooring, and inspired color choices. Enjoy this great custom and upgraded condominium with all the standard greatness of Lakeside, including direct elevator entry, 2 car garage, day dock, amazing landscaping, sandy beach, central location. This is the only active listing at this great waterfront community, don't let it slip away.
Closed
Listed by: New England Family Housing Mgt. Org., LL • Jeremy Avery
Bought with: RE/MAX Innovative Bayside
$1,145,000
1334 Union Avenue Unit 3, Laconia, NH 03246
3beds
2,141sqft
Condominium
Built in 2022
-- sqft lot
$1,310,300 Zestimate®
$535/sqft
$3,470 Estimated rent
Home value
$1,310,300
$1.18M - $1.45M
$3,470/mo
Zestimate® history
Owner options
List your home for rent
$3,470/mo
Rent Zestimate®
Find your next renter with Zillow Rental Manager. Plus, with online applications, you can quickly screen prospective tenants – for free.
$3,470/mo
Rent Zestimate®
Refinance and save
$5,919/mo
Est. payment
Refinancing to a lower rate could help reduce your monthly payments and save thousands over the life of the loan.
$5,919/mo
Est. payment
Explore your selling options
Work with a Zillow partner agent
Leverage their expertise and Zillow's premium Showcase listings to get your home seen by more buyers.
Get startedList with your own agent
Get your home in front of millions of buyers by listing it on Zillow.
Learn how to do itSell it yourself
Take full control of how buyers see your home on Zillow by listing For Sale by Owner (FSBO).
List your homeWhat's special
Day dockSandy beachAmazing landscapingDirect elevator entryWalk-in pantryUpgraded condominiumWalk-in closet
Zillow last checked:
Listing updated:
Listed by:
Jeremy Avery,
New England Family Housing Mgt. Org., LL 603-744-3551
Bought with:
Christopher Kelly
RE/MAX Innovative Bayside
Source: PrimeMLS,MLS#: 4958847
Facts & features
Interior
Bedrooms & bathrooms
- Bedrooms: 3
- Bathrooms: 2
- Full bathrooms: 2
Heating
- Propane, Forced Air
Cooling
- Central Air
Appliances
- Included: Electric Cooktop, ENERGY STAR Qualified Dishwasher, Disposal, ENERGY STAR Qualified Dryer, Range Hood, Microwave, Double Oven, Wall Oven, ENERGY STAR Qualified Refrigerator, ENERGY STAR Qualified Washer, Electric Stove, Electric Water Heater
- Laundry: 1st Floor Laundry
Features
- Ceiling Fan(s), Dining Area, Elevator, Kitchen Island, Kitchen/Dining, LED Lighting, Living/Dining, Primary BR w/ BA, Natural Light, Walk-In Closet(s), Walk-in Pantry, Smart Thermostat
- Flooring: Carpet, Ceramic Tile, Vinyl Plank
- Windows: Blinds, Drapes, Window Treatments, ENERGY STAR Qualified Windows, Low Emissivity Windows
- Has basement: No
- Number of fireplaces: 1
- Fireplace features: 1 Fireplace
Interior area
- Total structure area: 2,141
- Total interior livable area: 2,141 sqft
- Finished area above ground: 2,141
- Finished area below ground: 0
Property
Parking
- Total spaces: 2
- Parking features: Shared Driveway, Paved, Assigned, Detached
- Garage spaces: 2
Accessibility
- Accessibility features: Accessibility Features, Hard Surface Flooring, One-Level Home, Paved Parking
Features
- Levels: One
- Stories: 1
- Exterior features: Day Dock, Dock, Trash, Balcony, Deck
- Has view: Yes
- View description: Water, Lake, Mountain(s)
- Has water view: Yes
- Water view: Water,Lake
- Waterfront features: Beach Access, Deep Water Access, Lake Access, Lakes, Waterfront
- Body of water: Lake Winnipesaukee
- Frontage length: Water frontage: 400
Lot
- Features: Condo Development, Landscaped, Views, In Town, Near Shopping
Details
- Zoning description: UCR
- Other equipment: Sprinkler System
Construction
Type & style
- Home type: Condo
- Architectural style: Contemporary
- Property subtype: Condominium
Materials
- Wood Frame, Vinyl Exterior
- Foundation: Concrete
- Roof: Membrane,Shingle
Condition
- New construction: No
- Year built: 2022
Utilities & green energy
- Electric: 150 Amp Service
- Sewer: Public Sewer
- Utilities for property: Cable, Propane, Underground Gas, Underground Utilities, Other
Community & HOA
Community
- Security: Security, Carbon Monoxide Detector(s), Hardwired Smoke Detector
HOA
- Amenities included: Master Insurance, Landscaping, Beach Access, Beach Rights, Day Dock, Security, Snow Removal
- Services included: Condo Association Fee
- Additional fee info: Fee: $596.95
Location
- Region: Laconia
Financial & listing details
- Price per square foot: $535/sqft
- Tax assessed value: $882,100
- Annual tax amount: $13,099
- Date on market: 1/17/2024
- Road surface type: Paved
Price history
| Date | Event | Price |
|---|---|---|
| 1/17/2024 | Sold | $1,145,000-2.5%$535/sqft |
Source:  PrimeMLS #4958847 Report a problem PrimeMLS #4958847 Report a problem | ||
| 1/1/2024 | Listing removed | -- |
Source: PrimeMLS #4958847 Report a problem | ||
| 12/17/2023 | Contingent | $1,174,900$549/sqft |
Source: PrimeMLS #4958847 Report a problem | ||
| 11/17/2023 | Price change | $1,174,900-2.1%$549/sqft |
Source: PrimeMLS #4958847 Report a problem | ||
| 8/8/2023 | Price change | $1,199,900-4%$560/sqft |
Source: PrimeMLS #4958847 Report a problem | ||
| 6/26/2023 | Listed for sale | $1,249,900$584/sqft |
Source: PrimeMLS #4958847 Report a problem | ||
Public tax history
Tax history is unavailable.
Neighborhood: 03246
Nearby homes
- $1,100,0003 bd2 ba2k sqft1336 Union Ave #7, Laconia, NH 03246Sold

- $1,310,0003 bd2 ba2.1k sqft1330 Union Ave #7, Laconia, NH 03246Sold

- $1,175,0003 bd2 ba2k sqft1332 Union Ave UNIT 4, Laconia, NH 03246Sold
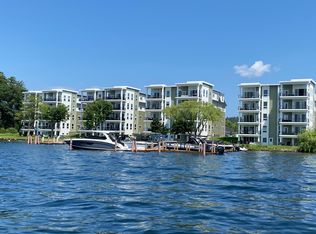
- $1,246,9003 bd2 ba2.1k sqft1332 Union Ave #13, Laconia, NH 03246Off Market
- $1,270,8003 bd2 ba2k sqft1332 Union Ave #16, Laconia, NH 03246Off Market
- $1,247,8003 bd2 ba2.1k sqft1334 Union Ave #19, Laconia, NH 03246Off Market
- $1,313,9003 bd2 ba2.1k sqft1336 Union Ave #29, Laconia, NH 03246Off Market
- $1,089,3003 bd2 ba2k sqft1336 Union Ave #30, Laconia, NH 03246Off Market
Nearby schools
GreatSchools rating
- 7/10Elm Street SchoolGrades: PK-5Distance: 1 mi
- 5/10Laconia Middle SchoolGrades: 6-8Distance: 2 mi
- 2/10Laconia High SchoolGrades: 9-12Distance: 1.9 mi


Get pre-qualified for a loan
At Zillow Home Loans, we can pre-qualify you in as little as 5 minutes with no impact to your credit score.An equal housing lender. NMLS #10287.
Sell for more on Zillow
Get a Zillow Showcase℠ listing at no additional cost and you could sell for .
$1,310,300
2% more
+$26,206
With Zillow Showcase(estimated)
$1,336,506
- New Hampshire
- Belknap County
- Laconia
- 03246
- 1334 Union Avenue Unit 3
Nearby cities
Nearby zip codes
Other Laconia Topics
