Welcome to 1334 Valley View Dr. located in Boardman Ohio. This beautifully remodeled home offers a convenient location close to shopping, grocery stores, and churches. This home is situated in a safe neighborhood with affordable taxes, and award winning schools. This 2,196 sq. ft. property is perfect for both growing families and those who love to entertain. The home boasts a open concept floor plan with a spacious living area and large windows that flood the space with natural light. The updated kitchen offers high-end granite countertops and ceramic back splash, along with all newer and up to date stainless steel appliances which stay with the property. On the main floor you will find a half bath that offers convenience for you and your quests. Off the back of the house you will discover a large addition perfect for a home gym or office. This space opens up to a gigantic deck that invites your guests outside for parties or BBQ's. Upstairs you will come across 3 generously sized bedrooms along with one full bath. In the finished basement you will stumble upon the laundry room, and an additional 3rd full bathroom, and a full size crawl space which gives you a hidden space to store holiday decorations and such when not in use. This home includes a two car garage with plenty of storage space along with a large shed. Don't miss this opportunity to make this beautiful house your new home!
Closed
$290,000
1334 Valley View Dr, Youngstown, OH 44512
3beds
2,196sqft
Single Family Residence
Built in 1979
0.29 Acres Lot
$323,000 Zestimate®
$132/sqft
$2,226 Estimated rent
Home value
$323,000
$278,000 - $378,000
$2,226/mo
Zestimate® history
Owner options
List your home for rent
$2,226/mo
Rent Zestimate®
Find your next renter with Zillow Rental Manager. Plus, with online applications, you can quickly screen prospective tenants – for free.
$2,226/mo
Rent Zestimate®
Refinance and save
$1,915/mo
Est. payment
Refinancing to a lower rate could help reduce your monthly payments and save thousands over the life of the loan.
$1,915/mo
Est. payment
Explore your selling options
Work with a Zillow partner agent
Leverage their expertise and Zillow's premium Showcase listings to get your home seen by more buyers.
Get startedList with your own agent
Get your home in front of millions of buyers by listing it on Zillow.
Learn how to do itSell it yourself
Take full control of how buyers see your home on Zillow by listing For Sale by Owner (FSBO).
List your homeWhat's special
Open concept floor planFinished basementGigantic deckLarge windowsGenerously sized bedroomsStainless steel appliancesHigh-end granite countertops
Zillow last checked:
Listing updated:
Listed by:
Patrick J Burgan patrickb@burganrealestate.com330-783-0055,
Burgan Real Estate
Bought with:
Frank J Clinton, 2005002519
Howard Hanna
Source: MLS Now,MLS#: 5080060 Originating MLS: Akron Cleveland Association of REALTORS
Originating MLS: Akron Cleveland Association of REALTORSFacts & features
Interior
Bedrooms & bathrooms
- Bedrooms: 3
- Bathrooms: 3
- Full bathrooms: 2
- 1/2 bathrooms: 1
- Main level bathrooms: 1
Heating
- Forced Air
Cooling
- Central Air
Features
- Basement: Finished,Partially Finished
- Number of fireplaces: 1
Interior area
- Total structure area: 2,196
- Total interior livable area: 2,196 sqft
- Finished area above ground: 2,196
Property
Parking
- Total spaces: 2
- Parking features: Attached, Garage
- Attached garage spaces: 2
Features
- Levels: Three Or More,Multi/Split
Lot
- Size: 0.29 Acres
Details
- Parcel number: 290870215.000
- Special conditions: Standard
Construction
Type & style
- Home type: SingleFamily
- Architectural style: Split Level
- Property subtype: Single Family Residence
Materials
- Asphalt, Brick, Vinyl Siding
- Roof: Asphalt
Condition
- Updated/Remodeled
- Year built: 1979
Utilities & green energy
- Sewer: Public Sewer
- Water: Public
Community & HOA
Community
- Subdivision: Tippewood Dells
HOA
- Has HOA: No
Location
- Region: Youngstown
Financial & listing details
- Price per square foot: $132/sqft
- Tax assessed value: $206,300
- Annual tax amount: $3,188
- Date on market: 10/23/2024
- Cumulative days on market: 120 days
Price history
| Date | Event | Price |
|---|---|---|
| 1/3/2025 | Sold | $290,000-2.8%$132/sqft |
Source:  MLS Now #5080060 Report a problem MLS Now #5080060 Report a problem | ||
| 12/27/2024 | Pending sale | $298,500$136/sqft |
Source: MLS Now #5080060 Report a problem | ||
| 12/5/2024 | Listed for sale | $298,500$136/sqft |
Source: MLS Now #5080060 Report a problem | ||
| 11/30/2024 | Contingent | $298,500$136/sqft |
Source: MLS Now #5080060 Report a problem | ||
| 10/23/2024 | Listed for sale | $298,500-6.4%$136/sqft |
Source: MLS Now #5080060 Report a problem | ||
| 9/30/2024 | Listing removed | $319,000$145/sqft |
Source: MLS Now #5063210 Report a problem | ||
| 9/27/2024 | Price change | $319,000-3%$145/sqft |
Source: MLS Now #5063210 Report a problem | ||
| 9/21/2024 | Price change | $329,000-2.9%$150/sqft |
Source: MLS Now #5063210 Report a problem | ||
| 9/8/2024 | Price change | $339,000-2.9%$154/sqft |
Source: MLS Now #5063210 Report a problem | ||
| 9/2/2024 | Price change | $349,000-3%$159/sqft |
Source: MLS Now #5063210 Report a problem | ||
| 8/27/2024 | Price change | $359,900-5%$164/sqft |
Source: MLS Now #5063210 Report a problem | ||
| 8/19/2024 | Listed for sale | $379,000+130%$173/sqft |
Source: MLS Now #5063210 Report a problem | ||
| 4/29/2024 | Sold | $164,800+19.4%$75/sqft |
Source: Public Record Report a problem | ||
| 6/27/2012 | Sold | $138,000-4.8%$63/sqft |
Source: MLS Now #3297169 Report a problem | ||
| 3/2/2012 | Listed for sale | $144,900+8.6%$66/sqft |
Source: Northwood Realty Services #3297169 Report a problem | ||
| 11/13/2000 | Sold | $133,400$61/sqft |
Source: Public Record Report a problem | ||
Public tax history
| Year | Property taxes | Tax assessment |
|---|---|---|
| 2025 | $3,688 +15.2% | $72,200 |
| 2024 | $3,200 +0.4% | $72,200 |
| 2023 | $3,189 +11.4% | $72,200 +39.1% |
| 2022 | $2,862 -0.1% | $51,910 |
| 2021 | $2,864 -0.5% | $51,910 |
| 2020 | $2,878 +5.1% | $51,910 +13% |
| 2019 | $2,738 +0.7% | $45,930 |
| 2018 | $2,718 +13.5% | $45,930 |
| 2017 | $2,396 +13% | $45,930 +11.4% |
| 2016 | $2,120 +2% | $41,240 |
| 2015 | $2,078 -0.3% | $41,240 |
| 2014 | $2,084 +1.3% | $41,240 |
| 2013 | $2,058 -20.1% | $41,240 |
| 2012 | $2,577 +5.8% | $41,240 |
| 2011 | $2,436 -7.5% | $41,240 -18.9% |
| 2010 | $2,633 +3.9% | $50,830 |
| 2009 | $2,535 +4% | $50,830 |
| 2008 | $2,438 +0.3% | $50,830 |
| 2007 | $2,431 -0.2% | $50,830 |
| 2006 | $2,435 -1.6% | $50,830 +3.6% |
| 2005 | $2,473 -41% | $49,080 |
| 2003 | $4,194 +7.3% | -- |
| 2002 | $3,907 | -- |
| 2001 | $3,907 +1% | -- |
| 2000 | $3,868 | -- |
Find assessor info on the county website
Neighborhood: 44512
Nearby homes
- $307,0003 bd3 ba3k sqft1338 Valley View Dr, Youngstown, OH 44512Sold
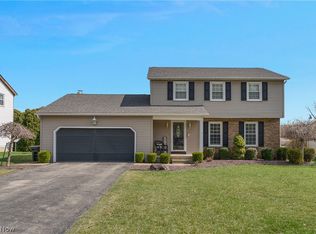
- $310,3003 bd3 ba2.2k sqft1330 Mere Ct, Youngstown, OH 44512Off Market
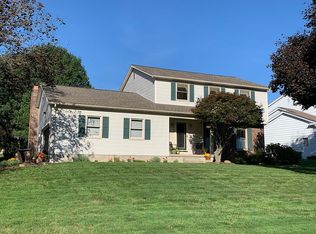
- $335,0004 bd3 ba2.5k sqft1326 Mere Ct, Youngstown, OH 44512Off Market
- $269,8003 bd1 ba1.9k sqft1342 Valley View Dr, Boardman, OH 44512Off Market
- $220,9003 bd1 ba1.5k sqft1321 Valley View Dr, Youngstown, OH 44512Off Market
- $371,5004 bd3 ba2.6k sqft1325 Valley View Dr, Youngstown, OH 44512Off Market
- $309,0003 bd2 ba3k sqft1337 Valley View Dr, Boardman, OH 44512Off Market
- $302,2003 bd3 ba1.9k sqft1317 Valley View Dr, Youngstown, OH 44512Off Market
Nearby schools
GreatSchools rating
- 10/10West Boulevard Elementary SchoolGrades: K-3Distance: 1.7 mi
- 8/10Boardman Glenwood Middle SchoolGrades: 7-8Distance: 2.9 mi
- 7/10Boardman High SchoolGrades: 9-12Distance: 3.1 mi
Schools provided by the listing agent
- District: Boardman LSD - 5002
Source: MLS Now. This data may not be complete. We recommend contacting the local school district to confirm school assignments for this home.
Get a cash offer in 3 minutes
Find out how much your home could sell for in as little as 3 minutes with a no-obligation cash offer.
Estimated market value
$323,000
Get a cash offer in 3 minutes
Find out how much your home could sell for in as little as 3 minutes with a no-obligation cash offer.
Estimated market value
$323,000
- Ohio
- Mahoning County
- Boardman
- 44512
- 1334 Valley View Dr
Nearby cities
Nearby zip codes
Other Boardman Topics
