Seller is offering up to $5,000 in seller concessions with an acceptable offer an excellent opportunity to help cover closing costs or lower your out-of-pocket expenses! Step inside to an elegant formal dining room showcasing classic wainscoting and a stunning coffered ceiling perfect for hosting and special gatherings. The main level also offers a convenient half bath and a well-appointed kitchen with a large island and corner pantry, seamlessly opening to a spacious great room with a cozy fireplace. From here, enjoy easy access to the covered porch and grill patio, ideal for relaxing or entertaining outdoors. Upstairs, you’ll find a versatile loft, a dedicated laundry room, and a luxurious primary suite complete with a private sitting area, spa-like bath featuring dual vanities, a garden tub, separate shower, and a generous walk-in closet. Three additional bedrooms share a thoughtfully designed hall bath with dual vanities and a tub/shower combo plenty of space for everyone to feel at home.
Pending
$369,900
1334 Water Leaf Dr, Fayetteville, NC 28314
4beds
2,345sqft
Single Family Residence
Built in 2022
9,147 Square Feet Lot
$367,000 Zestimate®
$158/sqft
$18/mo HOA
What's special
Private sitting areaCozy fireplaceVersatile loftStunning coffered ceilingSeparate showerGrill patioLarge island
- 228 days |
- 126 |
- 1 |
Zillow last checked:
Listing updated:
Listed by:
GREGORY RAY,
EXIT REALTY PREFERRED
Source: LPRMLS,MLS#: 755525 Originating MLS: Longleaf Pine Realtors
Originating MLS: Longleaf Pine RealtorsFacts & features
Interior
Bedrooms & bathrooms
- Bedrooms: 4
- Bathrooms: 3
- Full bathrooms: 2
- 1/2 bathrooms: 1
Heating
- Heat Pump
Cooling
- Electric
Appliances
- Included: Dishwasher, Disposal, Microwave, Range
- Laundry: Washer Hookup, Dryer Hookup, Upper Level
Features
- Breakfast Area, Ceiling Fan(s), Separate/Formal Dining Room, Double Vanity, Entrance Foyer, Granite Counters, Great Room, Garden Tub/Roman Tub, Kitchen Island, Separate Shower, Unfurnished, Walk-In Closet(s)
- Flooring: Luxury Vinyl Plank, Vinyl, Carpet
- Basement: None
- Number of fireplaces: 1
- Fireplace features: Gas, Vented
Interior area
- Total interior livable area: 2,345 sqft
Video & virtual tour
Property
Parking
- Total spaces: 2
- Parking features: Attached, Garage
- Attached garage spaces: 2
Features
- Levels: Two
- Stories: 2
- Patio & porch: Covered, Front Porch, Patio, Porch
- Exterior features: Porch, Patio
Lot
- Size: 9,147 Square Feet
- Features: < 1/4 Acre, Cleared, Level
- Topography: Cleared,Level
Details
- Parcel number: 9487758101.000
- Zoning description: A1A - Residential District
- Special conditions: None
Construction
Type & style
- Home type: SingleFamily
- Architectural style: Two Story
- Property subtype: Single Family Residence
Materials
- Stone Veneer, Vinyl Siding
Condition
- Good Condition
- New construction: No
- Year built: 2022
Utilities & green energy
- Sewer: Public Sewer
- Water: Public
Community & HOA
Community
- Features: Gutter(s)
- Security: Security System, Smoke Detector(s)
- Subdivision: Little River Farms
HOA
- Has HOA: Yes
- HOA fee: $220 annually
- HOA name: Southeastern Hoa Management
Location
- Region: Fayetteville
Financial & listing details
- Price per square foot: $158/sqft
- Tax assessed value: $367,800
- Annual tax amount: $3,978
- Date on market: 1/9/2026
- Cumulative days on market: 229 days
- Listing terms: Cash,Conventional,FHA,New Loan,VA Loan
- Inclusions: n/a
- Exclusions: Refrigerator, Washer & Dryer
- Ownership: More than a year
Estimated market value
$367,000
$349,000 - $385,000
$2,310/mo
Price history
| Date | Event | Price |
|---|---|---|
| 7/28/2026 | Pending sale | $369,900$158/sqft |
Source:  LPRMLS #755525 Report a problem LPRMLS #755525 Report a problem | ||
| 1/16/2026 | Listed for sale | $369,900$158/sqft |
Source: LPRMLS #755525 Report a problem | ||
Public tax history
| Year | Property taxes | Tax assessment |
|---|---|---|
| 2025 | $3,978 +22.3% | $367,800 +83.4% |
| 2024 | $3,253 +215.1% | $200,500 |
| 2023 | $1,032 +76.7% | -- |
| 2022 | $584 | $45,000 |
Find assessor info on the county website
Monthly payment
Est. payment
Payment breakdown
Explore the cost of this home by adjusting the details. Changes won't be saved.Climate risks
Neighborhood: 28314
Nearby schools
GreatSchools rating
- 3/10E E Miller ElementaryGrades: PK-5Distance: 0.2 mi
- 6/10Lewis Chapel MiddleGrades: 6-8Distance: 3.7 mi
- 4/10Seventy-First HighGrades: 9-12Distance: 2.2 mi
Schools provided by the listing agent
- Elementary: E.E. Miller
- Middle: Lewis Chapel Middle School
- High: Seventy-First Senior High
Source: LPRMLS. This data may not be complete. We recommend contacting the local school district to confirm school assignments for this home.
- $393,3006 bd4 ba3.9k sqft4724 Woodline Dr, Fayetteville, NC 28314Off Market
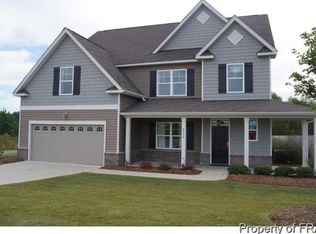
- $334,9004 bd3 ba1.8k sqftLOT 150 4822 Quiet Pine Rd, Fayetteville, NC 28314Sold
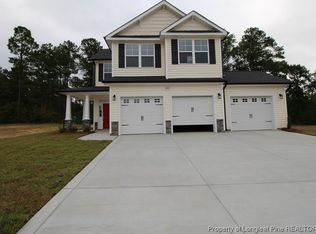
- $327,5003 bd3 ba1.9k sqftLOT 86 1330 Water Leaf Dr, Fayetteville, NC 28314Sold

- $334,9004 bd3 ba1.8k sqft4847 Quiet Pine Rd #79, Fayetteville, NC 28314Sold

- $345,0004 bd3 ba1.8k sqft1338 Water Leaf Dr, Fayetteville, NC 28314Sold
- $354,0003 bd3 ba2.2k sqftLOT 87 1326 Water Leaf Dr, Fayetteville, NC 28314Sold
- $350,5004 bd3 ba3.2k sqft4720 Woodline Dr, Fayetteville, NC 28314Off Market
- $304,4004 bd3 ba2.2k sqft4739 Woodline Dr, Fayetteville, NC 28314Off Market
A local agent can set up tours, give advice and negotiate with sellers.
A local lender can help you make sure your offer is ready when you are.
