Be sure to check out this updated Ranch Style Home with a fully fenced in Backyard! The home's original hardwood floors are warm and welcoming as you enter the living room. ALL THREE BEDROOMS ALSO HAVE HARDWOOD FLOORS! The Owner's Bedroom includes 2 closets plus built ins! The newly remodeled half bath is perfect for when having guests over!
This home includes an eat-in kitchen plus a dining room which could also be a 4th bedroom or a home office as it includes a closet or could be used as a pantry.
Off of the enclosed porch you can access the deck, the patio and your garage!
You will love relaxing on your covered front porch.
Full Basement with a Fireplace awaits your refinishing touches! Updates include: Furnace & A/C - 5 Years Old, Hot Water Tank 2Years old. Newer Flooring in non-wood floored rooms. Fresh paint - this one is move in ready!
Closed
$180,000
1334 Wilging Dr, Mansfield, OH 44907
3beds
1,312sqft
Single Family Residence
Built in 1958
9,674 Square Feet Lot
$219,100 Zestimate®
$137/sqft
$1,397 Estimated rent
Home value
$219,100
$206,000 - $232,000
$1,397/mo
Zestimate® history
Owner options
List your home for rent
$1,397/mo
Rent Zestimate®
Find your next renter with Zillow Rental Manager. Plus, with online applications, you can quickly screen prospective tenants – for free.
$1,397/mo
Rent Zestimate®
Refinance and save
$1,234/mo
Est. payment
Refinancing to a lower rate could help reduce your monthly payments and save thousands over the life of the loan.
$1,234/mo
Est. payment
Explore your selling options
Work with a Zillow partner agent
Leverage their expertise and Zillow's premium Showcase listings to get your home seen by more buyers.
Get startedList with your own agent
Get your home in front of millions of buyers by listing it on Zillow.
Learn how to do itSell it yourself
Take full control of how buyers see your home on Zillow by listing For Sale by Owner (FSBO).
List your homeWhat's special
Updated ranch style homeCovered front porchNewly remodeled half bathFresh paintEnclosed porchHardwood floorsHot water tank
Zillow last checked:
Listing updated:
Listed by:
Sonja Halstead 440-572-1200klrw638@kw.com,
Keller Williams Elevate
Bought with:
Lori Sjostedt, 2008002295
Keller Williams Legacy Group Realty
Source: MLS Now,MLS#: 5043885 Originating MLS: Akron Cleveland Association of REALTORS
Originating MLS: Akron Cleveland Association of REALTORSFacts & features
Interior
Bedrooms & bathrooms
- Bedrooms: 3
- Bathrooms: 2
- Full bathrooms: 1
- 1/2 bathrooms: 1
- Main level bathrooms: 2
- Main level bedrooms: 3
Primary bedroom
- Description: Flooring: Wood
- Features: Built-in Features
- Level: First
- Dimensions: 13.6 x 12.11
Bedroom
- Description: Flooring: Wood
- Level: First
- Dimensions: 13 x 10
Bedroom
- Description: Flooring: Wood
- Level: First
- Dimensions: 10.6 x 9.2
Dining room
- Description: Flooring: Wood
- Level: First
- Dimensions: 11.11 x 9
Eat in kitchen
- Description: Flooring: Luxury Vinyl Tile
- Level: First
- Dimensions: 26 x 8
Family room
- Description: Flooring: Concrete
- Features: Fireplace
- Level: Lower
Living room
- Description: Flooring: Wood
- Features: Fireplace
- Level: First
- Dimensions: 19 x 12
Heating
- Gas
Cooling
- Central Air, Ceiling Fan(s)
Appliances
- Included: Range, Refrigerator
- Laundry: Lower Level
Features
- Built-in Features, Ceiling Fan(s)
- Basement: Full
- Number of fireplaces: 2
- Fireplace features: Basement, Wood Burning
Interior area
- Total structure area: 1,312
- Total interior livable area: 1,312 sqft
- Finished area above ground: 1,312
Property
Parking
- Total spaces: 1
- Parking features: Attached, Direct Access, Driveway, Electricity, Garage
- Attached garage spaces: 1
Features
- Levels: One
- Stories: 1
- Patio & porch: Covered, Enclosed, Front Porch, Patio, Porch
- Fencing: Back Yard,Wood
Lot
- Size: 9,674 Square Feet
- Dimensions: 82 x 118
- Features: Dead End
Details
- Parcel number: 0569217808000
Construction
Type & style
- Home type: SingleFamily
- Architectural style: Ranch
- Property subtype: Single Family Residence
Materials
- Aluminum Siding, Brick, Shake Siding
- Roof: Asphalt
Condition
- Year built: 1958
Utilities & green energy
- Sewer: Public Sewer
- Water: Public
Community & HOA
Community
- Subdivision: Mansfield
HOA
- Has HOA: No
Location
- Region: Mansfield
Financial & listing details
- Price per square foot: $137/sqft
- Tax assessed value: $129,230
- Annual tax amount: $2,264
- Date on market: 6/6/2024
- Cumulative days on market: 2 days
- Listing terms: Cash,Conventional,FHA 203(k),VA Loan
Price history
| Date | Event | Price |
|---|---|---|
| 6/21/2024 | Sold | $180,000+0.1%$137/sqft |
Source:  MLS Now #5043885 Report a problem MLS Now #5043885 Report a problem | ||
| 6/8/2024 | Pending sale | $179,900$137/sqft |
Source: MLS Now #5043885 Report a problem | ||
| 6/6/2024 | Listed for sale | $179,900+166.5%$137/sqft |
Source: MLS Now #5043885 Report a problem | ||
| 4/16/2015 | Sold | $67,500-9.9%$51/sqft |
Source: The Holden Agency Solds #9029046_44904 Report a problem | ||
| 3/11/2015 | Listed for sale | $74,900-6.3%$57/sqft |
Source: The Holden Agency #9029046 Report a problem | ||
| 1/30/2011 | Listing removed | $79,900$61/sqft |
Source: Systems Engineering, Inc. #9014533 Report a problem | ||
| 10/3/2010 | Listed for sale | $79,900-5.4%$61/sqft |
Source: Systems Engineering, Inc. #9014533 Report a problem | ||
| 7/24/2010 | Listing removed | $84,500$64/sqft |
Source: Systems Engineering, Inc. #9011756 Report a problem | ||
| 3/13/2010 | Price change | $84,500-5.6%$64/sqft |
Source: Systems Engineering, Inc. #9011756 Report a problem | ||
| 2/12/2010 | Price change | $89,500-5.7%$68/sqft |
Source: Systems Engineering, Inc. #9011756 Report a problem | ||
| 1/24/2010 | Listed for sale | $94,900$72/sqft |
Source: Systems Engineering, Inc. #9011756 Report a problem | ||
Public tax history
| Year | Property taxes | Tax assessment |
|---|---|---|
| 2025 | $2,263 0% | $45,230 |
| 2024 | $2,263 -0.1% | $45,230 |
| 2023 | $2,264 +11% | $45,230 +28.8% |
| 2022 | $2,039 -0.4% | $35,110 |
| 2021 | $2,046 -0.1% | $35,110 |
| 2020 | $2,048 +8.8% | $35,110 +18% |
| 2019 | $1,882 +17% | $29,760 |
| 2018 | $1,609 +1.1% | $29,760 |
| 2017 | $1,592 +3.9% | $29,760 +5.9% |
| 2016 | $1,533 +0.1% | $28,090 |
| 2015 | $1,531 +2.7% | $28,090 |
| 2014 | $1,491 +7% | $28,090 |
| 2012 | $1,393 | $28,090 |
| 2011 | -- | $28,090 -5% |
| 2010 | $1,197 | $29,570 -26.9% |
| 2009 | -- | $40,460 |
| 2008 | $1,286 -20.1% | $40,460 0% |
| 2006 | $1,609 | $40,461 |
Find assessor info on the county website
Neighborhood: 44907
Nearby homes
- $--2 bd1 ba-- sqft1344 Wilging Dr #4, Mansfield, OH 44907Off Market
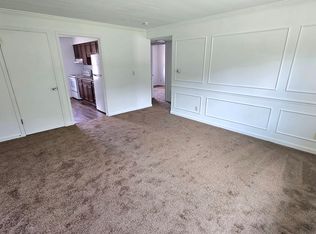
- $--2 bd1 ba900 sqft1344 Wilging Dr #1, Mansfield, OH 44907Off Market
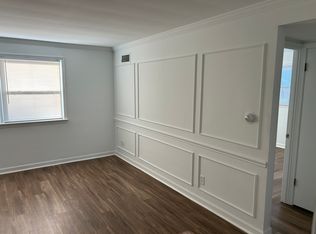
- $--2 bd1 ba950 sqft1344 Wilging Dr APT 2, Mansfield, OH 44907Off Market

- $159,1006 bd3 ba2.3k sqft1348 Robinhood Ln, Mansfield, OH 44907Off Market
- $204,8004 bd2 ba1.4k sqft1343 Wilging Dr, Mansfield, OH 44907Off Market
- $214,8003 bd1 ba1.3k sqft1333 Wilging Dr, Mansfield, OH 44907Off Market
- $214,0003 bd1 ba1.5k sqft1351 Wilging Dr, Mansfield, OH 44907Off Market
- $188,6003 bd1 ba1.2k sqft1360 Wilging Dr, Mansfield, OH 44907Off Market
Nearby schools
GreatSchools rating
- 8/10Eastern Elementary SchoolGrades: 4-8Distance: 3.6 mi
- 7/10Lexington High SchoolGrades: 9-12Distance: 4.2 mi
- 8/10Central Elementary SchoolGrades: 1-4Distance: 3.9 mi
Schools provided by the listing agent
- District: Lexington LSD - 7003
Source: MLS Now. This data may not be complete. We recommend contacting the local school district to confirm school assignments for this home.


Get pre-qualified for a loan
At Zillow Home Loans, we can pre-qualify you in as little as 5 minutes with no impact to your credit score.An equal housing lender. NMLS #10287.
Sell for more on Zillow
Get a Zillow Showcase℠ listing at no additional cost and you could sell for .
$219,100
2% more
+$4,382
With Zillow Showcase(estimated)
$223,482
- Ohio
- Richland County
- Mansfield
- 44907
- 1334 Wilging Dr
Nearby cities
Nearby neighborhoods
Nearby zip codes
Other Mansfield Topics
