Welcome home to this charming 3-bedroom, 1.5-bath property located in the sought-after Valley View School District and nestled in the heart of the desirable Archbald Borough! Situated in a neighborhood you cant beat, this home offers the perfect blend of comfort, convenience, and value for first-time buyers or anyone looking to put down roots in a wonderful community.Step inside to find a spacious living room, an eat-in kitchen perfect for family meals, and a convenient half bath on the main level. Just off the kitchen, you'll appreciate the impressive 16' x 16' storage room, providing endless possibilities for organization, hobbies, or additional workspace. Upstairs, the second-floor laundry adds everyday convenience and features direct access to the oversized primary bedroom closet.Outside, you'll fall in love with the huge yard with fire pit --ideal for entertaining, gardening, or simply relaxing and enjoying the outdoors. The sellers have also upgraded the original carport into a one-car garage, adding valuable covered parking and storage. While the driveway is shared with the greatest neighbor you can ask for, there is ample parking available with room for three vehicles plus additional street parking.Affordable, well-maintained, and located in one of the area's most desirable school districts and neighborhoods, this is a fantastic home with so much to offer. Don't wait--homes like this in Archbald don't last long. This one is sure to go fast!
Pending
Price cut: $11.9K (8/19)
$187,900
1334 Winton St, Archbald, PA 18403
3beds
1,922sqft
Residential, Single Family Residence
Built in 1935
8,712 Square Feet Lot
$183,700 Zestimate®
$98/sqft
$-- HOA
What's special
- 87 days
- 579
- 61
Zillow last checked:
Listing updated:
Listed by:
Beth Versace,
CLASSIC PROPERTIES 570-587-7000
Source: GSBR as distributed by MLS GRID,MLS#: SC263285
Facts & features
Interior
Bedrooms & bathrooms
- Bedrooms: 3
- Bathrooms: 2
- Full bathrooms: 1
- 1/2 bathrooms: 1
Rooms
- Room types: Bathroom 1, Master Bedroom, Living Room, Laundry, Kitchen, Bonus Room, Bedroom 3, Bedroom 2, Bathroom 2
Primary bedroom
- Area: 225 Square Feet
- Dimensions: 15 x 15
Bedroom 2
- Area: 168 Square Feet
- Dimensions: 14 x 12
Bedroom 3
- Area: 110 Square Feet
- Dimensions: 11 x 10
Bathroom 1
- Area: 42 Square Feet
- Dimensions: 7 x 6
Bathroom 2
- Area: 64 Square Feet
- Dimensions: 8 x 8
Bonus room
- Area: 96 Square Feet
- Dimensions: 12 x 8
Kitchen
- Area: 196 Square Feet
- Dimensions: 14 x 14
Laundry
- Area: 84 Square Feet
- Dimensions: 12 x 7
Living room
- Area: 392 Square Feet
- Dimensions: 28 x 14
Heating
- Natural Gas
Cooling
- None
Appliances
- Included: Gas Range, Refrigerator
Features
- Eat-in Kitchen
- Flooring: Carpet, Ceramic Tile
- Attic: Pull Down Stairs
Interior area
- Total structure area: 1,922
- Total interior livable area: 1,922 sqft
- Finished area above ground: 1,922
- Finished area below ground: 0
Property
Parking
- Total spaces: 4
- Parking features: Garage, Shared Driveway, On Street, Off Street
- Garage spaces: 1
- Uncovered spaces: 3
Features
- Stories: 2
- Exterior features: None
- Frontage length: 50.00
Lot
- Size: 8,712 Square Feet
- Dimensions: 50 x 174 x 34 x 19 x 184
- Features: Back Yard
Details
- Parcel number: 10411030027
- Zoning: R1
Construction
Type & style
- Home type: SingleFamily
- Architectural style: Traditional
- Property subtype: Residential, Single Family Residence
Materials
- Unknown
- Foundation: None
- Roof: Shingle
Condition
- New construction: No
- Year built: 1935
Utilities & green energy
- Electric: Circuit Breakers
- Sewer: Public Sewer
- Water: Public
- Utilities for property: Electricity Connected, Water Connected, Sewer Connected, Natural Gas Connected
Community & HOA
Location
- Region: Archbald
Financial & listing details
- Price per square foot: $98/sqft
- Tax assessed value: $147,140
- Annual tax amount: $2,113
- Date on market: 7/9/2026
- Cumulative days on market: 46 days
- Listing terms: Cash,VA Loan,FHA,Conventional
- Electric utility on property: Yes
- Road surface type: Paved
Estimated market value
$183,700
$175,000 - $193,000
$2,047/mo
Price history
| Date | Event | Price |
|---|---|---|
| 9/22/2026 | Pending sale | $187,900$98/sqft |
Source:  GSBR as distributed by MLS GRID #SC263285 Report a problem GSBR as distributed by MLS GRID #SC263285 Report a problem | ||
| 9/15/2026 | Listed for sale | $187,900$98/sqft |
Source: GSBR as distributed by MLS GRID #SC263285 Report a problem | ||
| 8/30/2026 | Pending sale | $187,900$98/sqft |
Source: GSBR as distributed by MLS GRID #SC263285 Report a problem | ||
| 8/19/2026 | Price change | $187,900-6%$98/sqft |
Source: GSBR as distributed by MLS GRID #SC263285 Report a problem | ||
| 8/7/2026 | Price change | $199,800-4.9%$104/sqft |
Source: GSBR as distributed by MLS GRID #SC263285 Report a problem | ||
| 7/9/2026 | Listed for sale | $209,995+102.2%$109/sqft |
Source: GSBR as distributed by MLS GRID #SC263285 Report a problem | ||
| 4/7/2017 | Sold | $103,880+4%$54/sqft |
Source: GSBR as distributed by MLS GRID #17628 Report a problem | ||
| 2/28/2017 | Listed for sale | $99,900-10%$52/sqft |
Source: Olyphant - WEICHERT, REALTORS - Hibble and Associates #17-628 Report a problem | ||
| 3/7/2016 | Listing removed | $111,000$58/sqft |
Source: Peckville - WEICHERT, REALTORS - Molner Group #15-5342 Report a problem | ||
| 2/25/2016 | Price change | $111,000-0.9%$58/sqft |
Source: Peckville - WEICHERT, REALTORS - Molner Group #15-5342 Report a problem | ||
| 2/13/2016 | Price change | $112,000-0.9%$58/sqft |
Source: Peckville - WEICHERT, REALTORS - Molner Group #15-5342 Report a problem | ||
| 11/13/2015 | Price change | $113,000-1.7%$59/sqft |
Source: Peckville - WEICHERT, REALTORS - Molner Group #15-5342 Report a problem | ||
| 10/25/2015 | Listed for sale | $115,000+21.1%$60/sqft |
Source: Peckville - WEICHERT, REALTORS - Molner Group #15-5342 Report a problem | ||
| 6/7/2007 | Sold | $95,000$49/sqft |
Source: GSBR as distributed by MLS GRID #071951 Report a problem | ||
Public tax history
| Year | Property taxes | Tax assessment |
|---|---|---|
| 2025 | $1,323 +13.4% | $5,142 |
| 2024 | $1,167 +2.8% | $5,142 |
| 2023 | $1,135 +2.7% | $5,142 |
| 2022 | $1,105 +0.7% | $5,142 |
| 2021 | $1,097 +9.9% | $5,142 |
| 2020 | $998 +1.8% | $5,142 |
| 2018 | $980 +146.1% | $5,142 |
| 2017 | $398 | $5,142 |
| 2016 | -- | $5,142 |
| 2015 | -- | $5,142 |
| 2014 | -- | $5,142 |
| 2013 | -- | $5,142 |
| 2012 | -- | $5,142 |
| 2011 | -- | $5,142 |
| 2010 | -- | $5,142 |
| 2009 | -- | $5,142 |
| 2008 | -- | $5,142 |
| 2007 | -- | $5,142 |
| 2006 | -- | $5,142 |
| 2005 | -- | $5,142 |
| 2004 | -- | $5,142 |
| 2003 | -- | $5,142 |
| 2002 | -- | $5,142 |
| 2000 | -- | $5,142 |
Find assessor info on the county website
Monthly payment
Est. payment
Payment breakdown
Explore the cost of this home by adjusting the details. Changes won't be saved.Climate risks
Neighborhood: 18403

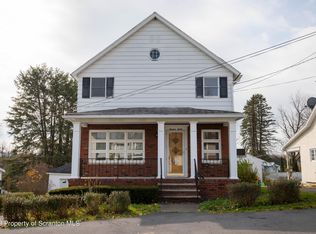


Similar homes
- $200,0003 bd1 ba1.3k sqft1016 Heart Lake Rd, Jermyn, PA 18433For Sale

 MLS ID #SC264913, Amanda Rudis, C21 Jack Ruddy Real Estate. GSBR as distributed by MLS GRID
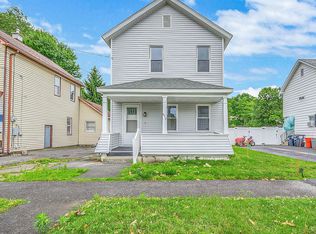
 - $224,9993 bd3 ba1.2k sqft327 N Main St, Archbald, PA 18403For Sale
 MLS ID #SC263832, Patrick Kulick, The Hub Real Estate Group Scranton. GSBR as distributed by MLS GRID
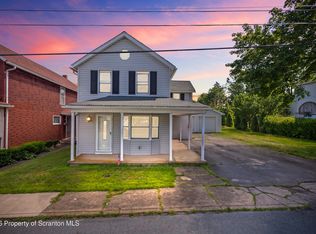
 - $184,0003 bd2 ba1.2k sqft619 Penn Ave, Mayfield, PA 18433For Sale
 MLS ID #SC263081, The Bill Chupko Team, Keller Williams Real Estate-Clarks Summit. GSBR as distributed by MLS GRID
 - $207,5003 bd1 ba1.2k sqft409 Hand St, Jessup, PA 18434For Sale
 MLS ID #SC263385, Matthew Batyko, Iron Valley Real Estate Greater Scranton. GSBR as distributed by MLS GRID
 - $194,0002 bd1 ba1.4k sqft333 Dolph St, Jessup, PA 18434For SaleMLS ID #SC255901, Leah Gianacopoulos, ERA One Source Realty. GSBR as distributed by MLS GRID
- $179,0003 bd2 ba1.4k sqft425 14th Ave, Scranton, PA 18504For SaleMLS ID #SC264946, Rebecca O'Brien, Cobblestone Real Estate LLC. GSBR as distributed by MLS GRID
- $217,5003 bd2 ba1.5k sqft907 Lincoln Ave, Blakely, PA 18447For SaleMLS ID #SC264570, Danielle2Sell Realty Team, ERA One Source Realty, Peckville. GSBR as distributed by MLS GRID
- $204,9003 bd1 ba1.1k sqft918 N Valley Ave, Olyphant, PA 18447For SaleMLS ID #SC262701, Maria Muchal Berta, REALTY NETWORK GROUP. GSBR as distributed by MLS GRID
- $259,0004 bd2 ba1.5k sqft810 Gino Merli Dr, Peckville, PA 18452For SaleMLS ID #SC264939, Jolen Brennan, Iron Valley Real Estate Greater Scranton. GSBR as distributed by MLS GRID
- $175,0002 bd1 ba1.3k sqft332 Rushbrook St, Jermyn, PA 18433For SaleMLS ID #SC264499, George B Pugh, ERA One Source Realty. GSBR as distributed by MLS GRID
- $185,0005 bd1 ba1.4k sqft603 E Drinker St, Dunmore, PA 18512For SaleMLS ID #SC264432, Ann E Cappellini, REALTY NETWORK GROUP. GSBR as distributed by MLS GRID
- $259,0003 bd2 ba1.4k sqft115 River St, Jessup, PA 18434For SaleMLS ID #SC264176, Jolen Brennan, Iron Valley Real Estate Greater Scranton. GSBR as distributed by MLS GRID
- $189,0003 bd2 ba1.6k sqft642 Harrison Ave, Scranton, PA 18510For SaleMLS ID #SC264421, Lizbeth Vaquero, Iron Valley Real Estate Greater Scranton. GSBR as distributed by MLS GRID
- $199,9003 bd2 ba1.3k sqft115 E Grove St, Dunmore, PA 18510For SaleMLS ID #SC264525, Nell Donnelly-O'Boyle, Dwell Real Estate. GSBR as distributed by MLS GRID
- $188,5003 bd2 ba1.1k sqft819 Archbald St, Scranton, PA 18504For SaleMLS ID #SC263514, Jason Paul Field, Iron Valley Real Estate Greater Scranton. GSBR as distributed by MLS GRID
- $199,9002 bd2 ba1.4k sqft77-79 Fallbrook St, Carbondale, PA 18407For SaleMLS ID #SC264267, Melanie A. Mott, Real of Pennsylvania. GSBR as distributed by MLS GRID
- $219,0003 bd2 ba1.4k sqft451 W Market St, Scranton, PA 18508For SaleMLS ID #SC264555, Sara Weiss, SaraVista Real Estate LLC. GSBR as distributed by MLS GRID
- $229,5003 bd2 ba1.8k sqft130 Burcher St, South Abington Township, PA 18411For SaleMLS ID #SC264339, Rachel Dougherty, EXP Realty LLC. GSBR as distributed by MLS GRID
- $239,9003 bd2 ba1.4k sqft204 Lillibridge St, Peckville, PA 18452For SaleMLS ID #SC264611, Joseph Michael Pilato, EXP Realty LLC. GSBR as distributed by MLS GRID
- $175,0003 bd2 ba1.3k sqft1224 S Main Ave, Scranton, PA 18504For SaleMLS ID #SC264518, Sara Levy, Levy Realty Group. GSBR as distributed by MLS GRID
