One or more photo(s) has been virtually staged, AI generated or rendered. Rarely available in the Arbors at Pelican Marsh, an intimate enclave of estate homes inside one of North Naples' premier gated golf communities, where homes seldom reach the market. This beautifully maintained four bedroom plus den residence offers nearly 3,800 square feet of living space on a private .46 acre homesite with breathtaking southwest facing lake and golf course views. Every bedroom includes its own private en suite bathroom, with one serving as a convenient pool bath. The private den, complete with a closet, flexes easily into a home office or fifth bedroom. The expansive screened lanai features a heated pool and spa positioned to capture sunset exposure over the lake and fairways, true indoor outdoor Florida living made for entertaining. Recent improvements include a new tile roof (November 2024), fresh interior and exterior paint, updated door hardware, and new light fixtures throughout much of the home. Inside you will find custom woodwork, decorative tray ceilings with crown molding, soaring volume ceilings, French doors, and a rare wood burning fireplace. The spacious kitchen is built for gathering: warm wood cabinetry, center island, tile backsplash, breakfast bar, pantry, and abundant counter space. The oversized primary suite offers a sitting area and a luxurious bath with dual vanities, jetted soaking tub, bidet, and separate shower. Additional highlights include a circular driveway, an oversized three car garage, a dedicated air conditioned storage room, and a spacious laundry room with upper and lower cabinetry. Select photos are virtually staged. Pelican Marsh is a gated North Naples community just 1.5 miles from Gulf beaches and Vanderbilt Beach, minutes to Mercato, Waterside Shops, Artis Naples, and exceptional dining. Residents enjoy over 130 acres of nature preserves, miles of walking and biking trails, tennis, pickleball, bocce, a state of the art fitness center, spa services, and optional membership to the private Pelican Marsh Golf Club. Please use the entrances to neighborhood off of Airport Pulling and Vanderbilt Beach only for now. The Tamiami/US 41 entrance is being redone. This would be the normal entrance used for this home and location within the community.
For sale
$2,795,000
1334 Wood Duck TRL, NAPLES, FL 34108
4beds
3,800sqft
Single Family Residence
Built in 1996
0.46 Acres Lot
$2,084,300 Zestimate®
$736/sqft
$173/mo HOA
What's special
Center islandExpansive screened lanaiOversized three car garageBreakfast barUpdated door hardwareCustom woodworkFrench doors
- 7 days |
- 730 |
- 48 |
Likely to sell faster than
Zillow last checked:
Listing updated:
Listed by:
Jesse McGreevy (239)898-6072,
DomainRealty.com LLC,
Marc J Comisar 239-287-5873,
DomainRealty.com LLC
Source: SWFLMLS,MLS#: 226025694 Originating MLS: Bonita Springs
Originating MLS: Bonita SpringsFacts & features
Interior
Bedrooms & bathrooms
- Bedrooms: 4
- Bathrooms: 5
- Full bathrooms: 4
- 1/2 bathrooms: 1
Rooms
- Room types: Den - Study, Family Room, Great Room, Guest Bath, Guest Room, Screened Lanai/Porch, 4 Bedrooms Plus Den
Primary bedroom
- Dimensions: 22 x 15
Bedroom
- Dimensions: 13 x 14
Bedroom
- Dimensions: 15 x 12
Bedroom
- Dimensions: 12 x 12
Dining room
- Dimensions: 17 x 12
Family room
- Dimensions: 16 x 22
Garage
- Dimensions: 40 x 24
Kitchen
- Dimensions: 16 x 17
Other
- Dimensions: 18 x 34
Living room
- Dimensions: 21 x 17
Utility room
- Dimensions: 9 x 13
Heating
- Central
Cooling
- Ceiling Fan(s)
Appliances
- Included: Dishwasher, Disposal, Dryer, Microwave, Range, Refrigerator/Icemaker, Self Cleaning Oven, Oven, Washer
- Laundry: Inside
Features
- Built-In Cabinets, Custom Mirrors, Fireplace, Foyer, French Doors, Pantry, Pull Down Stairs, Smoke Detectors, Volume Ceiling, Window Coverings, Den - Study, Family Room, Great Room, Guest Bath, Guest Room, Laundry in Residence, Screened Lanai/Porch
- Flooring: Carpet, Marble, Tile
- Doors: French Doors
- Windows: Window Coverings, Shutters Electric, Shutters - Screens/Fabric
- Has fireplace: Yes
Interior area
- Total structure area: 5,410
- Total interior livable area: 3,800 sqft
Video & virtual tour
Property
Parking
- Total spaces: 3
- Parking features: Covered, Driveway, Paved, Attached
- Attached garage spaces: 3
- Has uncovered spaces: Yes
Features
- Stories: 1
- Patio & porch: Patio, Screened Lanai/Porch
- Has private pool: Yes
- Pool features: In Ground, Concrete, Equipment Stays, Electric Heat, Pool Bath, Screen Enclosure
- Has spa: Yes
- Spa features: In Ground, Concrete, Equipment Stays, Heated, Pool Bath, Screened, Bath
- Has view: Yes
- View description: Golf Course, Lake
- Has water view: Yes
- Water view: Lake
- Waterfront features: Lake
- Frontage type: Lakefront
Lot
- Size: 0.46 Acres
- Features: Regular
Details
- Additional structures: Tennis Court(s)
- Parcel number: 66679202529
Construction
Type & style
- Home type: SingleFamily
- Architectural style: Ranch
- Property subtype: Single Family Residence
Materials
- Block, Stucco
- Foundation: Concrete Block
- Roof: Tile
Condition
- New construction: No
- Year built: 1996
Utilities & green energy
- Gas: Propane
- Water: Central
Community & HOA
Community
- Features: Clubhouse, Fitness Center, Golf, Restaurant, Sidewalks, Street Lights, Tennis Court(s), Gated
- Security: Smoke Detector(s), Gated Community
- Subdivision: ARBORS AT PELICAN MARSH
HOA
- Has HOA: Yes
- Amenities included: Basketball Court, Bike And Jog Path, Bocce Court, Clubhouse, Community Room, Fitness Center, Full Service Spa, Golf Course, Internet Access, Library, Pickleball, Play Area, Private Membership, Restaurant, Sidewalk, Streetlight, Tennis Court(s), Underground Utility
- HOA fee: $2,073 annually
Location
- Region: Naples
Financial & listing details
- Price per square foot: $736/sqft
- Tax assessed value: $2,122,409
- Annual tax amount: $14,173
- Date on market: 7/14/2026
- Lease term: Buyer Finance/Cash
- Road surface type: Paved
Estimated market value
$2,084,300
$1.60M - $2.61M
$7,883/mo
Price history
| Date | Event | Price |
|---|---|---|
| 7/14/2026 | Listed for sale | $2,795,000+4010.3%$736/sqft |
Source:  SWFLMLS #226025694 Report a problem SWFLMLS #226025694 Report a problem | ||
| 12/1/2025 | Sold | $68,000-92.4%$18/sqft |
Source: Public Record Report a problem | ||
| 12/22/1997 | Sold | $900,000$237/sqft |
Source: Public Record Report a problem | ||
Public tax history
| Year | Property taxes | Tax assessment |
|---|---|---|
| 2025 | $14,174 +3.3% | $1,321,220 +2.9% |
| 2024 | $13,718 -42.8% | $1,283,984 -47.5% |
| 2023 | $23,997 +95.9% | $2,445,727 +102.1% |
| 2022 | $12,252 -1.2% | $1,210,278 +3% |
| 2021 | $12,406 +2.4% | $1,175,027 +1.4% |
| 2020 | $12,110 +1.6% | $1,158,804 +2.3% |
| 2019 | $11,918 +2.2% | $1,132,751 +1.9% |
| 2018 | $11,667 -10.8% | $1,111,630 +2.1% |
| 2017 | $13,083 +1.5% | $1,088,766 +2.1% |
| 2016 | $12,884 +2.1% | $1,066,372 +0.7% |
| 2015 | $12,617 -2.1% | $1,058,959 +5.8% |
| 2014 | $12,891 +13% | $1,000,555 +1.6% |
| 2013 | $11,404 +0.5% | $985,030 +1.8% |
| 2012 | $11,351 +3.7% | $967,729 +3.2% |
| 2011 | $10,947 -0.2% | $938,086 -4.5% |
| 2010 | $10,969 -6% | $981,843 +2.8% |
| 2009 | $11,672 | $954,716 -15.5% |
| 2008 | $11,672 -18% | $1,130,270 -9.4% |
| 2007 | $14,235 -3.1% | $1,247,913 +2.5% |
| 2006 | $14,696 | $1,217,476 +3% |
| 2005 | $14,696 +15.4% | $1,182,016 +18.9% |
| 2004 | $12,738 -0.8% | $994,236 +1.7% |
| 2003 | $12,837 +3.7% | $978,079 +5.1% |
| 2002 | $12,379 -45.4% | $930,735 +11.4% |
| 2001 | $22,665 +128.8% | $835,256 |
| 2000 | $9,906 | -- |
Find assessor info on the county website
Monthly payment
Est. payment
Payment breakdown
Explore the cost of this home by adjusting the details. Changes won't be saved.Climate risks
Neighborhood: Pelican Marsh
Nearby schools
GreatSchools rating
- 10/10Pelican Marsh Elementary SchoolGrades: PK-5Distance: 1.6 mi
- 9/10Pine Ridge Middle SchoolGrades: 6-8Distance: 2.7 mi
- 6/10Aubrey Rogers High SchoolGrades: 9-12Distance: 3.3 mi
Schools provided by the listing agent
- Elementary: PELICAN MARSH ELEMENTARY SCHOOL
- Middle: PINE RIDGE MIDDLE SCHOOL
- High: BARRON COLLIER HIGH SCHOOL
Source: SWFLMLS. This data may not be complete. We recommend contacting the local school district to confirm school assignments for this home.
- $2,480,2003 bd5 ba3.5k sqft1340 Wood Duck Trl, Naples, FL 34108Off Market
- $3,398,7003 bd6 ba4.2k sqft1328 Wood Duck Trl, Naples, FL 34108Off Market
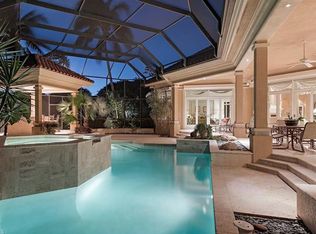
- $3,292,0004 bd5 ba4.4k sqft1332 Little Blue Heron Ct, Naples, FL 34108Off Market
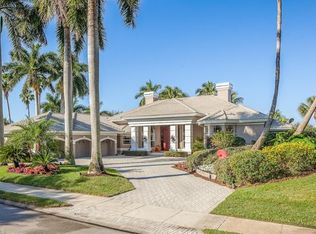
- $2,580,500-- bd-- ba4.6k sqft1348 Wood Duck Trl, Naples, FL 34108Off Market
- $---- bd-- ba-- sqft1337 Little Blue Heron Ct, Naples, FL 34108Off Market
- $2,472,9003 bd3 ba3.6k sqft1337 Little Blue Hero Ct, Naples, FL 34108Off Market
- $2,895,0003 bd3 ba3k sqft1343 Wood Duck Trl, Naples, FL 34108For Sale
- $2,985,2003 bd5 ba3.7k sqft1320 Little Blue Heron Ct, Naples, FL 34108Off Market
A local agent can set up tours, give advice and negotiate with sellers.
Similar homes
- $2,895,0003 bd3 ba3k sqft1343 Wood Duck TRL, NAPLES, FL 34108For Sale
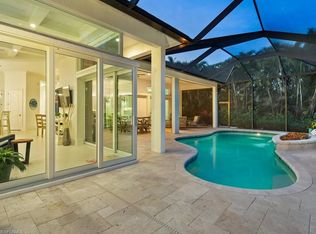
 MLS ID #226004876, Chris Resop, The Agency Naples. SWFLMLS
 - $2,750,0004 bd5 ba3.9k sqft12303 Colliers Reserve DR, NAPLES, FL 34110For Sale
 MLS ID #226024579, Mo Carlone, eXp Realty LLC. SWFLMLS
 - $2,790,0004 bd4 ba3.3k sqft7657 Ponte Verde WAY, NAPLES, FL 34109For Sale
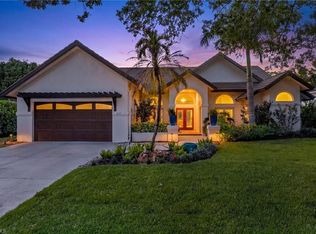 MLS ID #226017683, Drew Josephson, William Raveis Real Estate. SWFLMLS
 - $3,395,0004 bd4 ba3.9k sqft1687 Persimmon DR, NAPLES, FL 34109For Sale
 MLS ID #226007370, David Keegan, Downing Frye Realty Inc.. SWFLMLS
 - $3,000,0004 bd3 ba5k sqft812 Pine Creek Ln, Naples, FL 34108For SaleMLS ID #11824596, J. Sterling Bowers, Coastal Signature Real Estate. My State MLS
- $2,799,0003 bd2 ba2.2k sqft396 Conners AVE, NAPLES, FL 34108For SaleMLS ID #226002862, Elaine Falkenberg, William Raveis Real Estate. SWFLMLS
- $2,695,0004 bd3 ba3k sqft8037 Vera Cruz WAY, NAPLES, FL 34109For SaleMLS ID #226017758, Dave Renner, Premier Sotheby's Int'l Realty. SWFLMLS
- $2,650,0005 bd5 ba2.8k sqft10082 VANDERBILT DR, NAPLES, FL 34108For SaleMLS ID #226002427, Ellie Penaranda, PA, Gulf Breeze Real Estate LC. SWFLMLS
- $2,849,9954 bd4 ba3.6k sqft8752 Muirfield DR, NAPLES, FL 34109For SaleMLS ID #225080809, Laurie Singer, Premier Sotheby's Int'l Realty. SWFLMLS
- $3,195,0003 bd3 ba3k sqft6656 Trail BLVD, NAPLES, FL 34108For SaleMLS ID #226014848, Jeff Little, Premier Sotheby's Int'l Realty. SWFLMLS
- $2,950,0003 bd2 ba2.1k sqft452 Willet AVE, NAPLES, FL 34108For SaleMLS ID #226018185, Lynn Olson, Realty One Group MVP. SWFLMLS
- $2,500,0004 bd5 ba3.1k sqft605 91st AVE N, NAPLES, FL 34108For SaleMLS ID #225081073, Emily Konopasek, Your Naples Realty LLC. SWFLMLS
- $2,699,9004 bd5 ba3.1k sqft591 93rd AVE N, NAPLES, FL 34108For SaleMLS ID #225070902, Nancy Thomas Manley, PA, Gulf Breeze Real Estate LC. SWFLMLS
- $2,595,0004 bd3 ba2.7k sqft6625 NEW HAVEN CIR, NAPLES, FL 34109For SaleMLS ID #226012963, Joseph Caveney, William Raveis Real Estate. SWFLMLS
- $2,495,0004 bd3 ba2.5k sqft7678 Santa Margherita WAY, NAPLES, FL 34109For SaleMLS ID #226021968, Dave Renner, Premier Sotheby's Int'l Realty. SWFLMLS
- $3,099,0005 bd5 ba5k sqft2056 Mission DR, NAPLES, FL 34109For SaleMLS ID #226019886, Lisa Hall, Downing Frye Realty Inc.. SWFLMLS
- $2,750,0002 bd2 ba2.3k sqft454 Flamingo AVE, NAPLES, FL 34108For SaleMLS ID #226015955, Natalie Zimmer, Coldwell Banker Realty. SWFLMLS
- $2,050,0004 bd3 ba1.9k sqft787 110th AVE N, NAPLES, FL 34108For SaleMLS ID #226025803, Michael Bryant, Downing Frye Realty Inc.. SWFLMLS
- $3,395,0004 bd4 ba3.1k sqft7117 Pelican Bay BLVD #1905, NAPLES, FL 34108For SaleMLS ID #226026467, Jean Niles Mills, LLC, William Raveis Real Estate. SWFLMLS
- $2,895,0004 bd5 ba3k sqft766 95th AVE N, NAPLES, FL 34108New ConstructionMLS ID #226010628, Andrew Ventura, LLC, William Raveis Real Estate. SWFLMLS
