Step inside 1334 Yukon Drive, where a single-story layout brings together 4 bedrooms, 2 full bathrooms, and 1,767 square feet of living space. The living room is anchored by a fireplace that creates a natural focal point, while the adjoining spaces provide an easy flow through the home. Carpet and tile flooring define the different living areas, and the kitchen includes a dishwasher and disposal. Outside, the approximately 0.285-acre lot provides plenty of room beyond the walls of the home, with a fenced backyard and covered porch area. An attached 2-car garage adds additional space for parking and storage. Built in 2005 and located in Midlothian ISD, this home offers a combination of indoor and outdoor space ready for its next chapter.
Sold
Price Unknown
1334 Yukon Dr, Midlothian, TX 76065
4beds
1,767sqft
Single Family Residence
Built in 2005
0.29 Acres Lot
$305,300 Zestimate®
$--/sqft
$2,548 Estimated rent
Home value
$305,300
$290,000 - $321,000
$2,548/mo
Zestimate® history
Owner options
List your home for rent
$2,548/mo
Rent Zestimate®
Find your next renter with Zillow Rental Manager. Plus, with online applications, you can quickly screen prospective tenants – for free.
$2,548/mo
Rent Zestimate®
Refinance and save
Refinancing to a lower rate could help reduce your monthly payments and save thousands over the life of the loan.
Explore your selling options
Work with a Zillow partner agent
Leverage their expertise and Zillow's premium Showcase listings to get your home seen by more buyers.
Get startedList with your own agent
Get your home in front of millions of buyers by listing it on Zillow.
Learn how to do itSell it yourself
Take full control of how buyers see your home on Zillow by listing For Sale by Owner (FSBO).
List your homeWhat's special
Carpet and tile flooringSingle-story layoutFenced backyardCovered porch area
Zillow last checked:
Listing updated:
Listed by:
Stephen McMurtrey 0819532 (469)553-0087,
Keller Williams Realty 972-938-2222
Bought with:
Jocelyn Kelley, 0741783
Orchard Brokerage
Source: NTREIS,MLS#: 21382367
Facts & features
Interior
Bedrooms & bathrooms
- Bedrooms: 4
- Bathrooms: 2
- Full bathrooms: 2
Primary bedroom
- Features: Ceiling Fan(s), Walk-In Closet(s)
- Level: First
- Dimensions: 15 x 13
Living room
- Features: Ceiling Fan(s), Fireplace
- Level: First
- Dimensions: 18 x 16
Heating
- Central
Cooling
- Central Air, Ceiling Fan(s), Electric
Appliances
- Included: Dishwasher, Disposal
- Laundry: Dryer Hookup
Features
- Walk-In Closet(s)
- Flooring: Carpet, Ceramic Tile
- Has basement: No
- Number of fireplaces: 1
- Fireplace features: Masonry
Interior area
- Total interior livable area: 1,767 sqft
Property
Parking
- Total spaces: 2
- Parking features: Garage
- Attached garage spaces: 2
Features
- Levels: One
- Stories: 1
- Patio & porch: Covered
- Pool features: None
Lot
- Size: 0.29 Acres
Details
- Parcel number: 141868
Construction
Type & style
- Home type: SingleFamily
- Architectural style: Detached
- Property subtype: Single Family Residence
Materials
- Foundation: Slab
- Roof: Composition
Condition
- Resale
- Year built: 2005
Utilities & green energy
- Sewer: Public Sewer
- Water: Public
- Utilities for property: Sewer Available, Water Available
Community & HOA
Community
- Security: Carbon Monoxide Detector(s), Fire Alarm, Smoke Detector(s)
- Subdivision: Millbrook Addition Phase One
HOA
- Has HOA: No
Location
- Region: Midlothian
Financial & listing details
- Tax assessed value: $305,320
- Annual tax amount: $6,091
- Date on market: 9/11/2026
- Cumulative days on market: 6 days
- Listing terms: Cash,Conventional,FHA,VA Loan
Price history
| Date | Event | Price |
|---|---|---|
| 10/5/2026 | Sold | -- |
Source: NTREIS #21382367 Report a problem | ||
| 9/30/2026 | Pending sale | $305,000$173/sqft |
Source: NTREIS #21382367 Report a problem | ||
| 9/17/2026 | Contingent | $305,000$173/sqft |
Source: NTREIS #21382367 Report a problem | ||
| 9/11/2026 | Listed for sale | $305,000+38.7%$173/sqft |
Source: NTREIS #21382367 Report a problem | ||
| 8/27/2021 | Sold | -- |
Source: Ebby Halliday solds #14641819_76065 Report a problem | ||
| 7/10/2019 | Sold | -- |
Source: Agent Provided Report a problem | ||
| 6/25/2019 | Pending sale | $219,900$124/sqft |
Source: Coldwell Banker Residential Brokerage - Plano #14092724 Report a problem | ||
| 6/12/2019 | Listed for sale | $219,900$124/sqft |
Source: Coldwell Banker Res Plano #14092724 Report a problem | ||
| 5/30/2015 | Listing removed | $1,450$1/sqft |
Source: ONEprop #13137685 Report a problem | ||
| 4/18/2015 | Listed for rent | $1,450+7.4%$1/sqft |
Source: ONEprop Dallas/Fort Worth Report a problem | ||
| 8/30/2011 | Listing removed | $1,350$1/sqft |
Source: ONEprop Report a problem | ||
| 8/16/2011 | Listed for rent | $1,350$1/sqft |
Source: ONEprop Report a problem | ||
Public tax history
| Year | Property taxes | Tax assessment |
|---|---|---|
| 2025 | $6,091 +1.6% | $305,320 +1.9% |
| 2024 | $5,992 -10.2% | $299,482 -8.8% |
| 2023 | $6,674 +7.3% | $328,470 +18.3% |
| 2022 | $6,221 | $277,658 +14.4% |
| 2021 | -- | $242,660 +3.5% |
| 2020 | -- | $234,360 +13.5% |
| 2019 | $5,194 +14.6% | $206,480 +5% |
| 2018 | $4,532 | $196,610 +14.6% |
| 2017 | $4,532 +9.2% | $171,570 +10% |
| 2016 | $4,151 +17.9% | $155,960 +10.8% |
| 2015 | $3,521 | $140,740 +6.4% |
| 2014 | $3,521 | $132,290 +10.1% |
| 2013 | -- | $120,110 -3.4% |
| 2012 | -- | $124,380 -0.9% |
| 2011 | -- | $125,500 -3% |
| 2010 | -- | $129,380 -7% |
| 2009 | -- | $139,070 -0.2% |
| 2008 | -- | $139,310 +0.7% |
| 2007 | -- | $138,280 +1.5% |
| 2006 | -- | $136,200 +444.8% |
| 2005 | -- | $25,000 +25% |
| 2004 | -- | $20,000 |
Find assessor info on the county website
Neighborhood: Millbrook
Nearby homes
- $332,8004 bd2 ba1.8k sqft1330 Yukon Dr, Midlothian, TX 76065Off Market

- $338,1004 bd2 ba1.9k sqft1718 Millbrook Dr, Midlothian, TX 76065Off Market

- $329,7003 bd2 ba1.8k sqft1714 Millbrook Dr, Midlothian, TX 76065Off Market
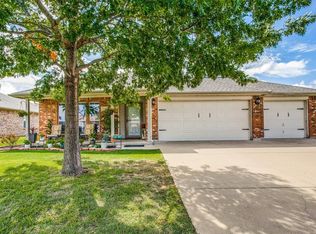
- $265,5003 bd2 ba1.3k sqft1333 Columbia Dr, Midlothian, TX 76065Off Market
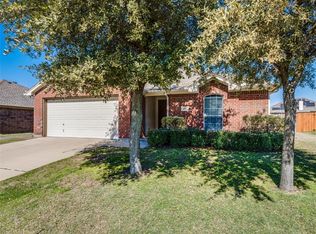
- $315,3003 bd2 ba1.9k sqft1326 Yukon Dr, Midlothian, TX 76065Off Market
- $--3 bd2 ba2.1k sqft1401 Columbia Dr, Midlothian, TX 76065Sold
- $331,6003 bd2 ba1.8k sqft1333 Yukon Dr, Midlothian, TX 76065Off Market
- $313,4003 bd2 ba1.7k sqft1329 Columbia Dr, Midlothian, TX 76065Off Market
Nearby schools
GreatSchools rating
- 5/10J A Vitovsky Elementary SchoolGrades: PK-5Distance: 1.1 mi
- 6/10Frank Seale Middle SchoolGrades: 6-8Distance: 2.3 mi
- 7/10Midlothian Heritage High SchoolGrades: 9-12Distance: 3.9 mi
Schools provided by the listing agent
- Elementary: Vitovsky
- Middle: Frank Seale
- High: Heritage
- District: Midlothian ISD
Source: NTREIS. This data may not be complete. We recommend contacting the local school district to confirm school assignments for this home.
Get a cash offer in 3 minutes
Find out how much your home could sell for in as little as 3 minutes with a no-obligation cash offer.
Estimated market value
$305,300
Get a cash offer in 3 minutes
Find out how much your home could sell for in as little as 3 minutes with a no-obligation cash offer.
Estimated market value
$305,300
- Texas
- Ellis County
- Midlothian
- 76065
- Millbrook
- 1334 Yukon Dr
