Skip main navigation
Off market
  • $562,400

    13340 Highland Woods Dr, Clermont, FL 34711

    3beds
    2,121sqft
    SingleFamily
    Built in 2020
    9,774 Square Feet Lot
    $562,400 Zestimate®
    $265/sqft
    $2,783 Estimated rent

    Home value

    $562,400

    $534,000 - $591,000

    $2,783/mo

    Zestimate® history
    Loading
    Loading...

    Owner options

    List your home for rent

    $2,783/mo

    Rent Zestimate®

    Find your next renter with Zillow Rental Manager. Plus, with online applications, you can quickly screen prospective tenants – for free.

    Learn more

    $2,783/mo

    Rent Zestimate®

    Refinance and save

    $3,853/mo

    Est. payment

    Refinancing to a lower rate could help reduce your monthly payments and save thousands over the life of the loan.

    See today's rates

    $3,853/mo

    Est. payment

    Explore your selling options

    Work with a Zillow partner agent

    Leverage their expertise and Zillow's premium Showcase listings to get your home seen by more buyers.

    Get started

    List with your own agent

    Get your home in front of millions of buyers by listing it on Zillow.

    Learn how to do it

    Sell it yourself

    Take full control of how buyers see your home on Zillow by listing For Sale by Owner (FSBO).

    List your home

    What's special

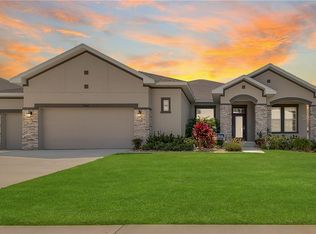
    The Mayfield, at 13340 E Highlands Wood Blvd, features 3 bedrooms, 2 ½ bath, a 2-car garage, and an open- concept great room plan all in 2,121 square feet. The attention to detail starts at the front door with a tray ceiling in the foyer. You'll find the secondary bedrooms, both with walk-in closets, sharing a bath with double sinks. You'll enjoy the flow of the kitchen overlooking the dining room and family room, both with access to the huge 35' x 10'10" rear covered lanai through 3 sets of sliding glass doors. The gourmet kitchen showcases GE® slate appliances with built-in double wall ovens and cooktop, 42" light-tone cabinets with crown molding, and granite countertops. LED under cabinet lighting shines on the natural stone backsplash. The island will be a favorite hangout spot during meal prep and the walk-in pantry will provide the much needed storage everyone is looking for. Wood-look tile can be found throughout the main areas leaving upgraded carpet in just the bedrooms.The large owners retreat, with tray ceiling and walk-in closet, has plenty of natural light from its rear facing windows. The owner's bath includes spa inspired features, such as double sink vanities with granite countertops, and an oversized dual walk-in shower with seating bench is all finished off with 12x24 tile and a semi-frameless enclosure. The laundry room is conveniently centrally located and offers a utility sink. A powder bath can be...

    This property is not currently displayed as for sale or rent on Zillow. This may be different from what's on other websites or public sources.
    Facts & features

    Interior

    Bedrooms & bathrooms
    • Bedrooms: 3
    • Bathrooms: 3
    • Full bathrooms: 2
    • 1/2 bathrooms: 1
    Heating
    • Forced air
    Cooling
    • Central
    Interior area
    • Total interior livable area: 2,121 sqft

    Property

    Parking
    • Total spaces: 2
    Features
    • Exterior features: Other, Stucco, Brick
    Lot
    • Size: 9,774 Square Feet
    Details
    • Parcel number: 262226020700019200

    Construction

    Type & style
    • Home type: SingleFamily
    Materials
    • Foundation: Slab
    • Roof: Asphalt
    Condition
    • Year built: 2020

    Community & HOA

    Location
    • Region: Clermont

    Financial & listing details

    • Price per square foot: $265/sqft
    • Tax assessed value: $523,942
    • Annual tax amount: $783

    Price history

    DateEventPrice
    11/24/2020Sold$399,9000%$189/sqft
    Source: Public Record Report a problem
    9/25/2020Price change$399,990-6.2%$189/sqft
    Source: M/I Homes Report a problem
    9/12/2020Price change$426,410+0.5%$201/sqft
    Source: M/I Homes Report a problem
    9/3/2020Price change$424,410+0.2%$200/sqft
    Source: M/I Homes Report a problem
    8/20/2020Price change$423,410+0.2%$200/sqft
    Source: M/I Homes Report a problem
    8/9/2020Price change$422,410+0.2%$199/sqft
    Source: M/I Homes Report a problem
    8/7/2020Price change$421,410-0.2%$199/sqft
    Source: M/I Homes Report a problem
    8/5/2020Price change$422,410+0.5%$199/sqft
    Source: M/I Homes Report a problem
    7/31/2020Price change$420,410-0.2%$198/sqft
    Source: M/I Homes Report a problem
    7/25/2020Price change$421,410+0.5%$199/sqft
    Source: M/I Homes Report a problem
    5/15/2020Listed for sale$419,410$198/sqft
    Source: M/I Homes Report a problem

    Public tax history

    YearProperty taxesTax assessment
    2025$783 +3%$373,520 +2.9%
    2024$760 +33.3%$363,000 +3%
    2023$570 +37%$352,430 +3%
    2022$416 +1.5%$342,170 +3%
    2021$410 -91.4%$332,206 +10.7%
    2020$4,790 +591.2%$300,199 +536%
    2019$693 $47,203
    Find assessor info on the county website

    Neighborhood: 34711

    Nearby schools

    GreatSchools rating
    Get a cash offer in 3 minutes
    Find out how much your home could sell for in as little as 3 minutes with a no-obligation cash offer.
    Estimated market value
    $562,400
    Get a cash offer in 3 minutes
    Find out how much your home could sell for in as little as 3 minutes with a no-obligation cash offer.
    Estimated market value
    $562,400